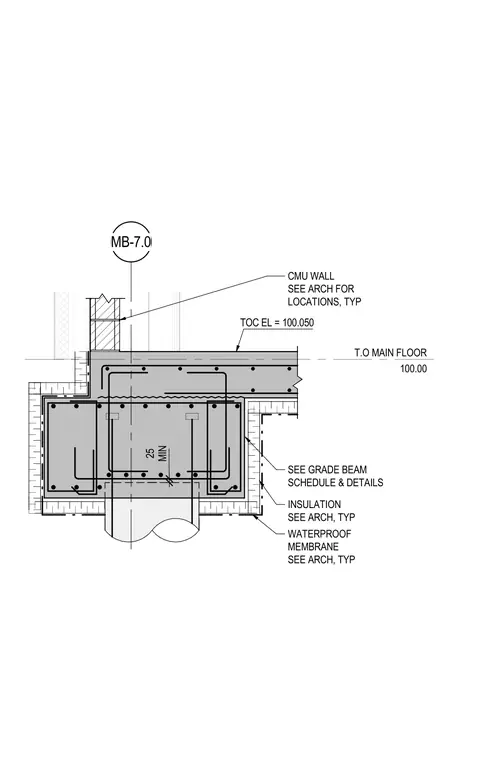
A typical perimeter grade beam section at a pile location supports a concrete slab and concrete masonry unit wall above. The grade beam is reinforced with continuous longitudinal bars and closed stirrups, bearing on a cast-in-place concrete pile. A waterproof membrane and perimeter insulation are applied externally to the foundation assembly per architectural requirements. The top of the concrete slab elevation is set at 100.050, aligning with the main floor elevation of 100.00.
T.O MAIN FLOOR 100.00 MB-7.0 CMU WALL SEE ARCH FOR LOCATIONS, TYP TOC EL = 100.050 SEE GRADE BEAM SCHEDULE & DETAILS INSULATION SEE ARCH, TYP WATERPROOF MEMBRANE SEE ARCH, TYP MIN 25
Members view this detail in full resolution, download the CAD files (SVG, PDF), and can adapt it in the built-in CAD editor — export DXF, DWG, or PDF.
Start membership