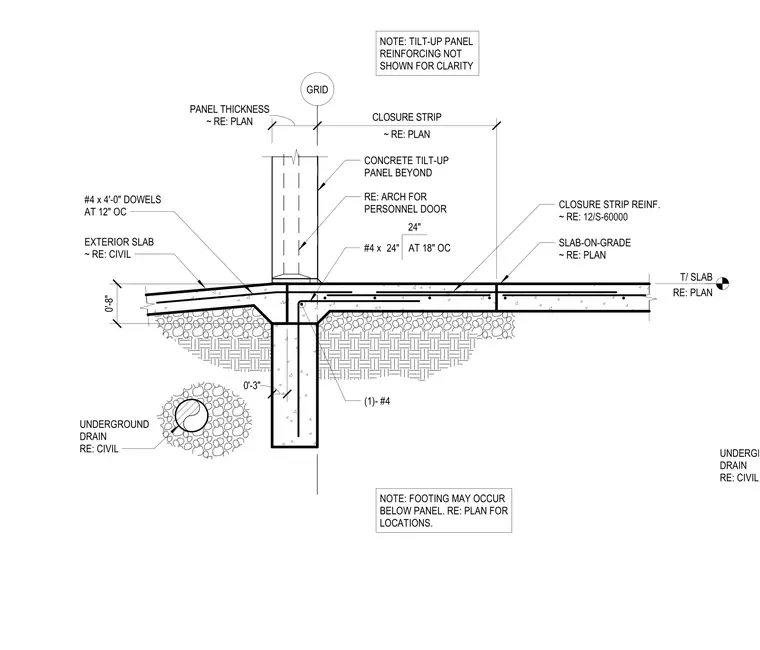
Personnel door opening transition in a concrete tilt-up panel. The panel sits above a footing, with the slab-on-grade and a closure strip integrated at the threshold. Number four reinforcing bars at twenty-four inches long are spaced at eighteen inches on center within the closure strip, while number four by four-foot dowels are spaced at twelve inches on center to tie the slab to the panel. A single number four bar is positioned within the footing. The assembly includes an underground drain as specified by civil drawings, and the tilt-up panel reinforcing is omitted for clarity.
GRID UNDERGROUND DRAIN RE: CIVIL SLAB-ON-GRADE ~ RE: PLAN T/ SLAB RE: PLAN EXTERIOR SLAB ~ RE: CIVIL CLOSURE STRIP REINF. ~ RE: ~ RE: PLAN PANEL THICKNESS ~ RE: PLAN CLOSURE STRIP #4 x AT 18" OC 24" 24" CONCRETE TILT-UP PANEL BEYOND RE: ARCH FOR PERSONNEL DOOR (1)- #4 #4 x 4'-0" DOWELS AT 12" OC NOTE: TILT-UP PANEL REINFORCING NOT SHOWN FOR CLARITY 0'-8" NOTE: FOOTING MAY OCCUR BELOW PANEL. RE: PLAN FOR LOCATIONS. 0'-3" 12/S-60000 UNDERGROUND DRAIN RE: CIVIL UNDERGROUND
Members view this detail in full resolution, download the CAD files (SVG, PDF), and can adapt it in the built-in CAD editor — export DXF, DWG, or PDF.
Start membership