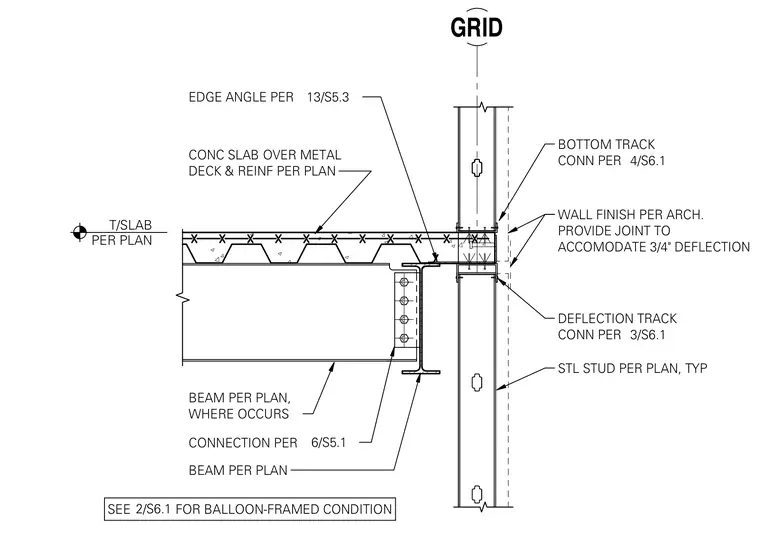
A platform-framed exterior wall assembly at a concrete slab edge is supported by steel framing. A concrete slab over metal deck bears on a structural steel beam, which connects to the main column line. An edge angle aligns with the slab edge, while a steel stud wall features a bottom track and a deflection track designed to accommodate three-quarters of an inch of vertical deflection. Wall finishes are coordinated per architectural requirements, with specific grid and member connections detailed elsewhere in the drawing set.
WALL FINISH PER ARCH. PROVIDE JOINT TO ACCOMODATE 3/4" DEFLECTION STL STUD PER PLAN, TYP EDGE ANGLE PER CONC SLAB OVER METAL DECK & REINF PER PLAN BEAM PER PLAN, WHERE OCCURS BEAM PER PLAN BOTTOM TRACK CONN PER T/SLAB PER PLAN GRID CONNECTION PER 6/S5.1 13/S5.3 4/S6.1 DEFLECTION TRACK CONN PER 3/S6.1 SEE FOR BALLOON-FRAMED CONDITION 2/S6.1
Members view this detail in full resolution, download the CAD files (SVG, PDF), and can adapt it in the built-in CAD editor — export DXF, DWG, or PDF.
Start membership