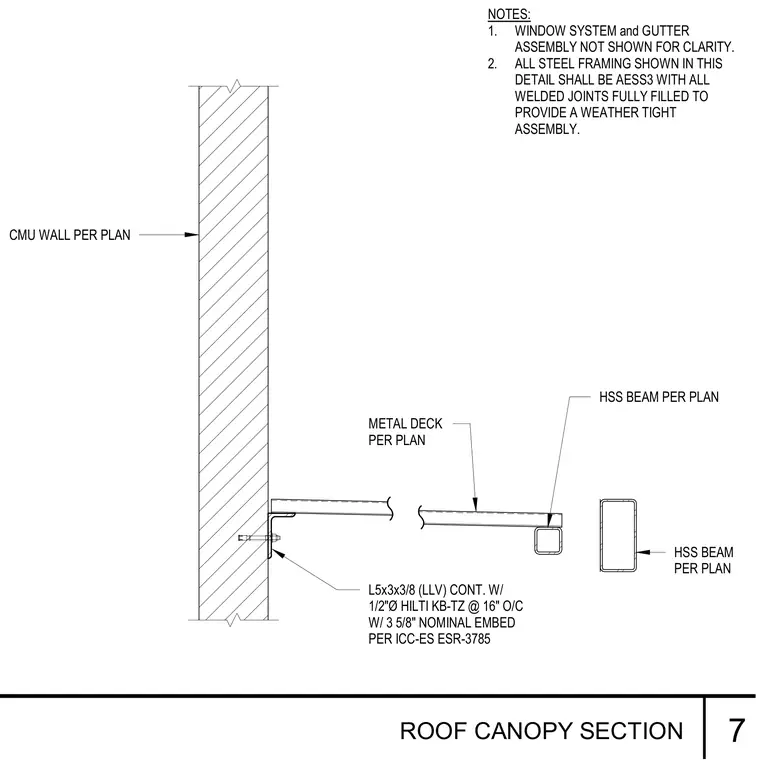
A continuous steel angle L5x3x3/8 with the long leg vertical is anchored to a concrete masonry unit wall per plan using half-inch diameter Hilti KB-TZ expansion anchors spaced at 16 inches on center with a 3 and 5/8 inch nominal embedment per ICC-ES ESR-3785. A metal deck spans from the continuous angle to a hollow structural section beam sized per plan. All steel framing is specified as architecturally exposed structural steel category 3 with all welded joints fully filled to provide a weathertight assembly. The window system and gutter assembly are omitted for clarity.
HSS BEAM PER PLAN CMU WALL PER PLAN NOTES: 1. WINDOW SYSTEM and GUTTER ASSEMBLY NOT SHOWN FOR CLARITY. 2. ALL STEEL FRAMING SHOWN IN THIS DETAIL SHALL BE AESS3 WITH ALL WELDED JOINTS FULLY FILLED TO PROVIDE A WEATHER TIGHT ASSEMBLY. L5x3x3/8 (LLV) CONT. W/ 1/2"Ø HILTI KB-TZ @ 16" O/C W/ 3 5/8" NOMINAL EMBED PER ICC-ES ESR-3785 METAL DECK PER PLAN HSS BEAM PER PLAN ROOF CANOPY SECTION 7
Members view this detail in full resolution, download the CAD files (SVG, PDF), and can adapt it in the built-in CAD editor — export DXF, DWG, or PDF.
Start membership