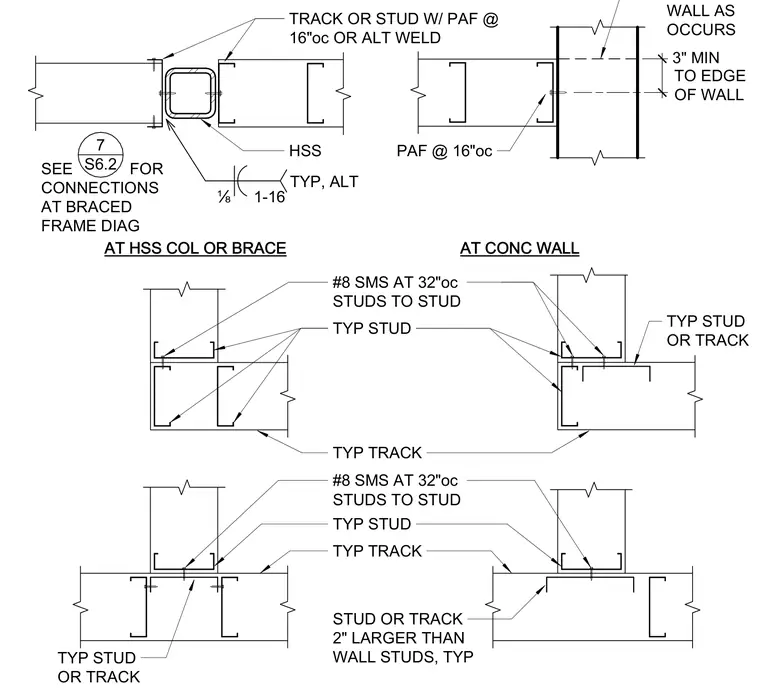
Cold-formed steel wall framing details illustrate typical corner and intersection conditions tied to hollow structural section columns, braces, and concrete walls. Tracks or studs attach to concrete using powder-actuated fasteners at sixteen inches on center or via alternative field welding. Studs connect to adjacent studs using number eight self-tapping sheet metal screws spaced at thirty-two inches on center. Framing configurations utilize studs or tracks sized two inches larger than wall studs at specific intersections, maintaining a three-inch minimum clearance to the edge of concrete walls.
AT HSS COL OR BRACE AT CONC WALL TRACK OR STUD W/ PAF @ 16"oc OR ALT WELD PAF @ 16"oc HSS TYP STUD OR TRACK TYP STUD #8 SMS AT 32"oc STUDS TO STUD TYP TRACK #8 SMS AT 32"oc STUDS TO STUD TYP STUD STUD OR TRACK 2" LARGER THAN WALL STUDS, TYP TYP TRACK TYP STUD OR TRACK É 1-16 TYP, ALT 3" MIN TO EDGE OF WALL EDGE OF WALL AS OCCURS SEE FOR CONNECTIONS AT BRACED FRAME DIAG 7 S6.2
Members view this detail in full resolution, download the CAD files (SVG, PDF), and can adapt it in the built-in CAD editor — export DXF, DWG, or PDF.
Start membership