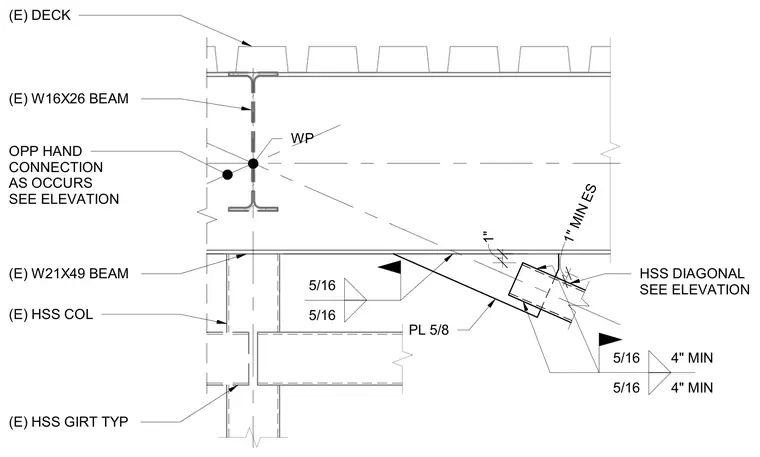
An existing W16x26 beam supports a metal deck roof system above an existing W21x49 beam and HSS column frame. A hollow structural section diagonal member connects via a five-eighths-inch gusset plate welded to the underside of the W16x26 beam using five-sixteenths-inch fillet welds with four-inch minimum lengths. An existing HSS girt frames horizontally into the HSS column. The work includes opposite-hand connections as required by field conditions.
5/16 4" MIN 5/16 4" MIN (E) HSS COL OPP HAND CONNECTION AS OCCURS SEE ELEVATION (E) W21X49 BEAM (E) W16X26 BEAM HSS DIAGONAL SEE ELEVATION (E) DECK (E) HSS GIRT TYP 1" WP 1" MIN ES 5/16 5/16 PL 5/8
Members view this detail in full resolution, download the CAD files (SVG, PDF), and can adapt it in the built-in CAD editor — export DXF, DWG, or PDF.
Start membership