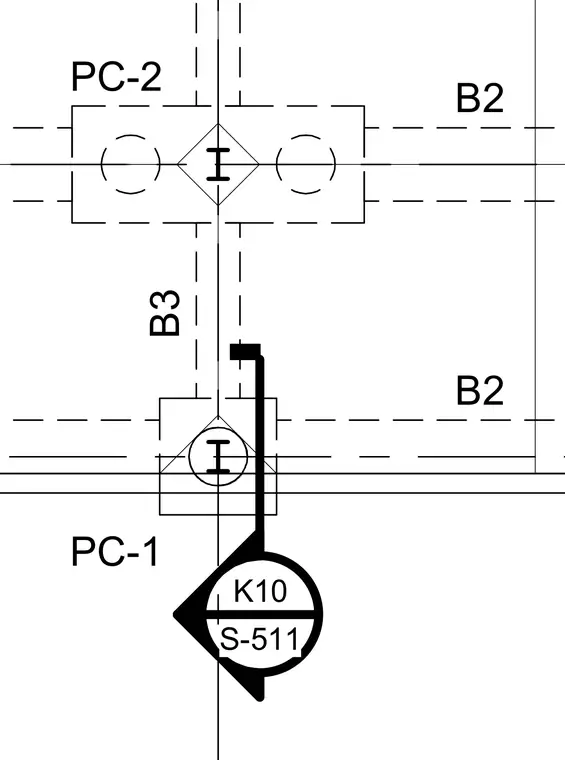
The framing layout indicates structural steel columns with intersecting beam members labeled B2 and B3, along with precast elements PC-1 and PC-2. A section or detail callout bubble references K10 on sheet S-511.
Members view this detail in full resolution, download the CAD files (SVG, PDF), and can adapt it in the built-in CAD editor — export DXF, DWG, or PDF.
Start membership