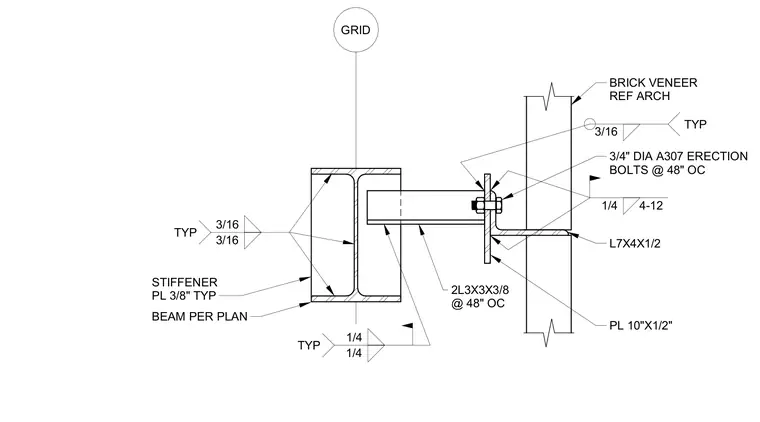
A structural steel beam sized per plan supports a brick veneer ledger angle assembly along the building grid. A 10 inch by 1/2 inch plate is welded to the beam web with typical 3/16 inch fillet welds, reinforced by 3/8 inch stiffener plates. Two L7x4x1/2 angles are connected to the support plate using 3/4 inch diameter A307 erection bolts spaced at 48 inches on center. The brick veneer bears on the lower leg of the angle assembly, with additional 3/16 inch and 1/4 inch fillet welds securing the structural steel components.
BEAM PER PLAN GRID STIFFENER PL 3/8" TYP TYP 3/16 3/16 TYP 1/4 1/4 2L3X3X3/8 @ 48" OC PL 10"X1/2" L7X4X1/2 1/4 4-12 3/4" DIA A307 ERECTION BOLTS @ 48" OC TYP 3/16 BRICK VENEER REF ARCH
Members view this detail in full resolution, download the CAD files (SVG, PDF), and can adapt it in the built-in CAD editor — export DXF, DWG, or PDF.
Start membership