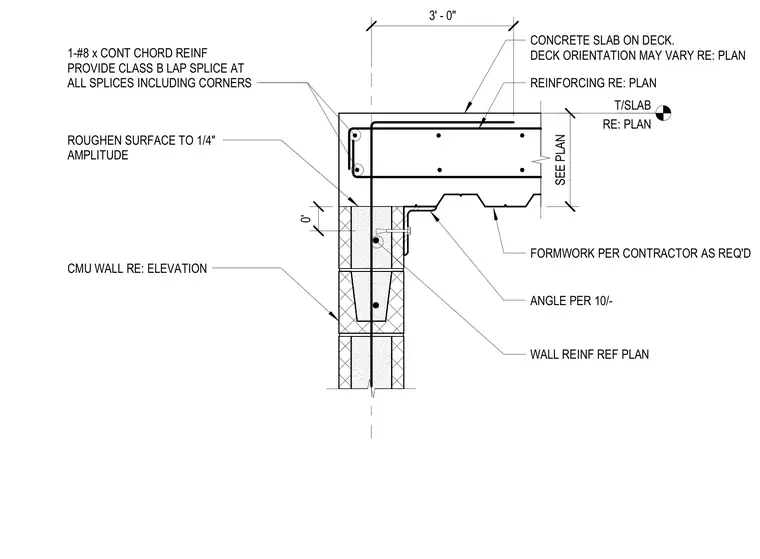
A concrete slab on metal deck bears on a concrete masonry unit wall with a supporting steel angle detailed per plans. The concrete bearing surface is roughened to one-quarter inch amplitude. Continuous chord reinforcing consisting of one number eight bar is anchored in the slab with class B lap splices provided at all splices including corners. Additional wall reinforcing and deck orientation are specified per plans, with formwork provided by the contractor as required.
CMU WALL RE: ELEVATION WALL REINF REF PLAN CONCRETE SLAB ON DECK. DECK ORIENTATION MAY VARY RE: PLAN REINFORCING RE: PLAN T/SLAB RE: PLAN 1-#8 x CONT CHORD REINF PROVIDE CLASS B LAP SPLICE AT ALL SPLICES INCLUDING CORNERS SEE PLAN 0' ROUGHEN SURFACE TO 1/4" AMPLITUDE ANGLE PER 10/- 3' - 0" FORMWORK PER CONTRACTOR AS REQ'D
Members view this detail in full resolution, download the CAD files (SVG, PDF), and can adapt it in the built-in CAD editor — export DXF, DWG, or PDF.
Start membership