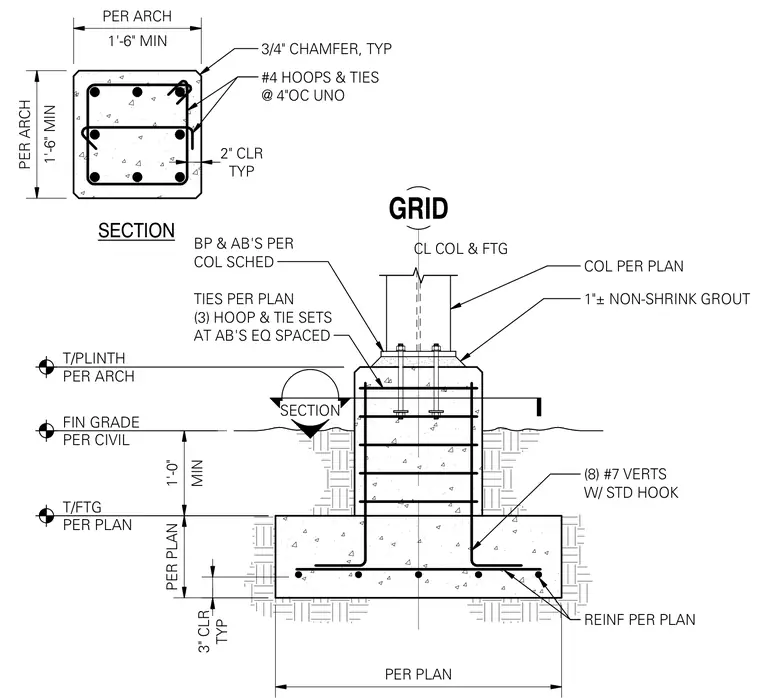
A reinforced concrete footing supports a concrete plinth with a column anchored by base plates and anchor bolts sized per the column schedule. A one-inch non-shrink grout layer sits beneath the base plate atop the plinth. The plinth features a three-quarter-inch typical chamfer and is reinforced with eight number seven vertical bars with standard hooks, along with number four hoops and ties at four inches on center unless noted otherwise, maintaining a two-inch typical cover. Three hoop and tie sets are placed at the anchor bolts and equally spaced. The footing rests at a depth per plan below finished grade, with main reinforcement placed per plan maintaining a three-inch typical clear cover.
PER PLAN PER PLAN COL PER PLAN REINF PER PLAN 1"± NON-SHRINK GROUT GRID TYP 3" CLR BP & AB'S PER COL SCHED CL COL & FTG FIN GRADE PER CIVIL T/FTG PER PLAN MIN 1'-0" T/PLINTH PER ARCH (8) #7 VERTS W/ STD HOOK SECTION 1'-6" MIN PER ARCH 1'-6" MIN PER ARCH 3/4" CHAMFER, TYP #4 HOOPS & TIES @ 4"OC UNO TYP 2" CLR SECTION TIES PER PLAN (3) HOOP & TIE SETS AT AB'S EQ SPACED
Members view this detail in full resolution, download the CAD files (SVG, PDF), and can adapt it in the built-in CAD editor — export DXF, DWG, or PDF.
Start membership