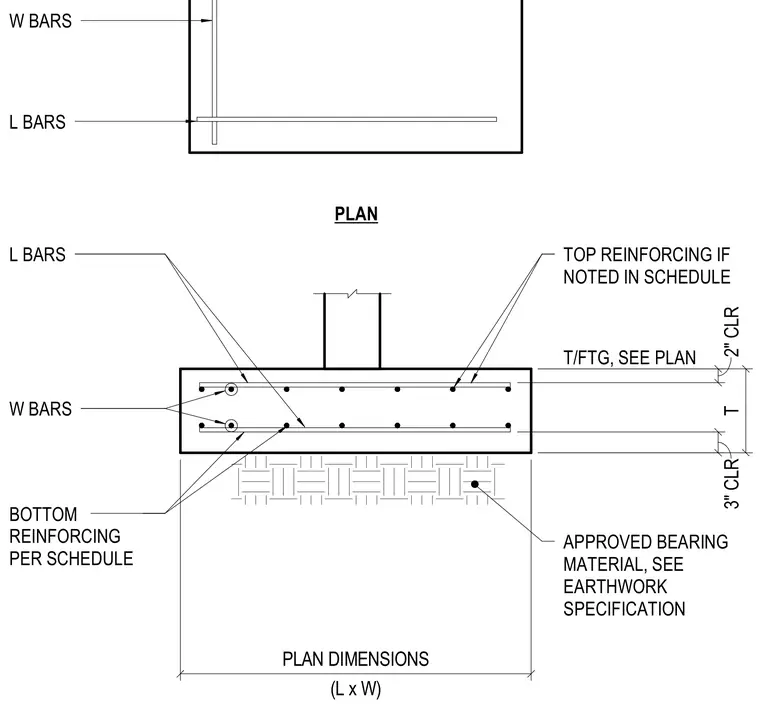
A reinforced concrete footing features bottom reinforcing bars and optional top reinforcing bars placed per the schedule. The concrete elements maintain two inches of clear cover at the top and three inches of clear cover at the bottom over an approved bearing material sized per the earthwork specification. Footing thickness and overall plan dimensions are dimensioned according to structural plans.
BOTTOM REINFORCING PER SCHEDULE TOP REINFORCING IF NOTED IN SCHEDULE PLAN L BARS W BARS APPROVED BEARING MATERIAL, SEE EARTHWORK SPECIFICATION T/FTG, SEE PLAN L BARS W BARS 2" CLR 3" CLR T (L x W) PLAN DIMENSIONS
Members view this detail in full resolution, download the CAD files (SVG, PDF), and can adapt it in the built-in CAD editor — export DXF, DWG, or PDF.
Start membership