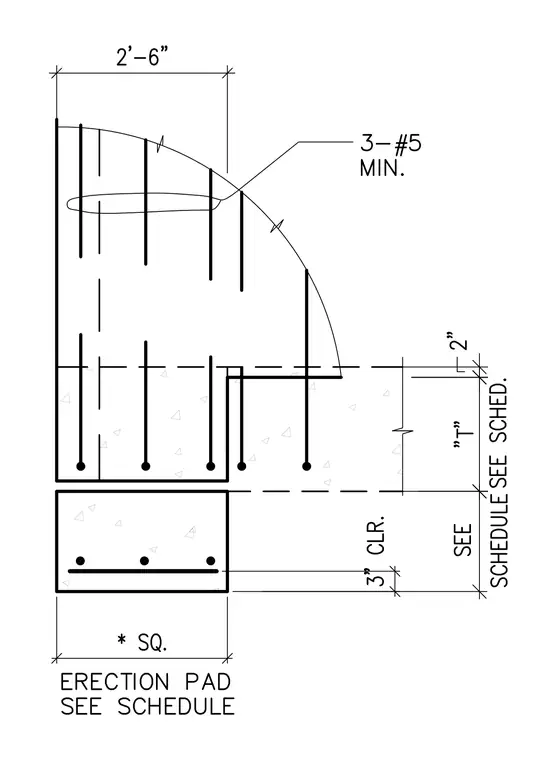
A reinforced concrete erection pad supports a foundation wall with dimensions governed by the schedule and a thickness designated as 'T'. The erection pad is dimensioned at square sizing per the schedule with three number five minimum reinforcing bars shown above and three longitudinal reinforcing bars at three inches clearance from the bottom. The wall base connects to the footing with a step dimensioned at two inches and overall width of two feet six inches.
Members view this detail in full resolution, download the CAD files (SVG, PDF), and can adapt it in the built-in CAD editor — export DXF, DWG, or PDF.
Start membership