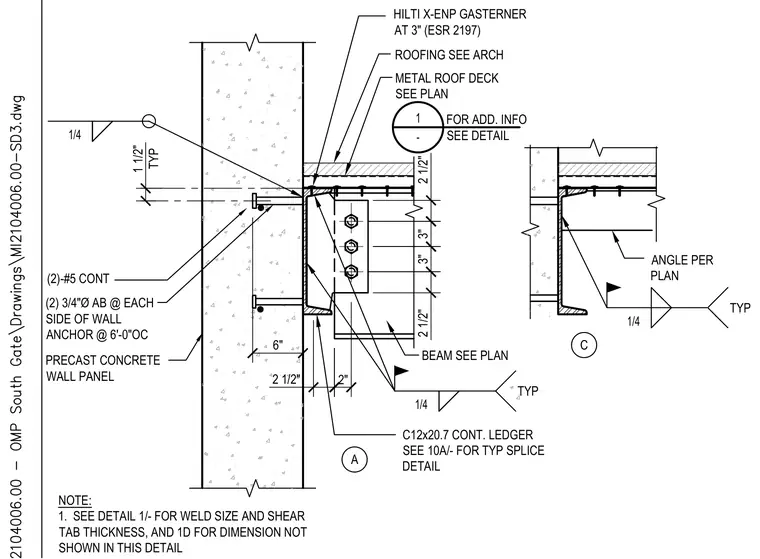
A roof beam frames into a continuous C12x20.7 channel ledger fastened to a precast concrete wall panel. Two three-quarter-inch anchor bolts on each side of the wall anchor at six feet on center secure the assembly, supplemented by Hilti X-ENP fasteners at three inches. Two continuous number five reinforcing bars run vertically within the precast panel. A metal roof deck bears on the channel ledger, with roofing specified per architectural drawings. Fillet welds of one-quarter inch are detailed throughout the connection as indicated.
PRECAST CONCRETE WALL PANEL 1 1/2" TYP 6" 1/4 1/4 TYP C12x20.7 CONT. LEDGER SEE 10A/- FOR TYP SPLICE DETAIL (2) 3/4"Ø AB @ EACH SIDE OF WALL ANCHOR @ 6'-0"OC HILTI X-ENP GASTERNER AT 3" (ESR 2197) METAL ROOF DECK SEE PLAN ROOFING SEE ARCH (2)-#5 CONT BEAM SEE PLAN 1 - A NOTE: 1. SEE DETAIL 1/- FOR WELD SIZE AND SHEAR TAB THICKNESS, AND 1D FOR DIMENSION NOT SHOWN IN THIS DETAIL 2 1/2" 2" 2 1/2" 3" 3" 2 1/2" FOR ADD. INFO SEE DETAIL ANGLE PER PLAN 1/4 TYP C
Members view this detail in full resolution, download the CAD files (SVG, PDF), and can adapt it in the built-in CAD editor — export DXF, DWG, or PDF.
Start membership