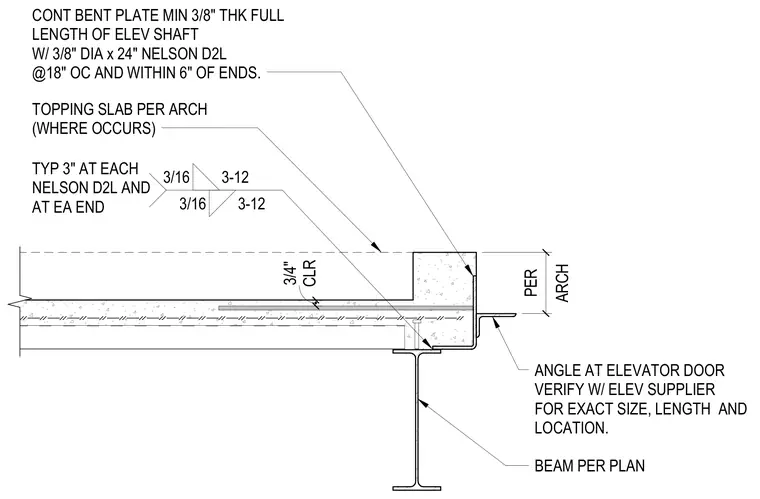
A continuous bent plate with a minimum thickness of three-eighths of an inch runs the full length of the elevator shaft, anchored by three-eighths-inch diameter by twenty-four-inch Nelson studs spaced at eighteen inches on center and within six inches of ends. A floor beam per plan supports the assembly, while a topping slab occurs per architectural drawings with three-quarters of an inch clearance. An angle at the elevator door requires verification with the elevator supplier for exact size, length, and location. Three-sixteenths-inch fillet welds with three-inch length and twelve-inch spacing secure the steel connection.
BEAM PER PLAN 3/16 3-12 3/16 3-12 CLR 3/4" TOPPING SLAB PER ARCH (WHERE OCCURS) ARCH PER ANGLE AT ELEVATOR DOOR VERIFY W/ ELEV SUPPLIER FOR EXACT SIZE, LENGTH AND LOCATION. CONT BENT PLATE MIN 3/8" THK FULL LENGTH OF ELEV SHAFT W/ 3/8" DIA x 24" NELSON D2L @18" OC AND WITHIN 6" OF ENDS. TYP 3" AT EACH NELSON D2L AND AT EA END
Members view this detail in full resolution, download the CAD files (SVG, PDF), and can adapt it in the built-in CAD editor — export DXF, DWG, or PDF.
Start membership