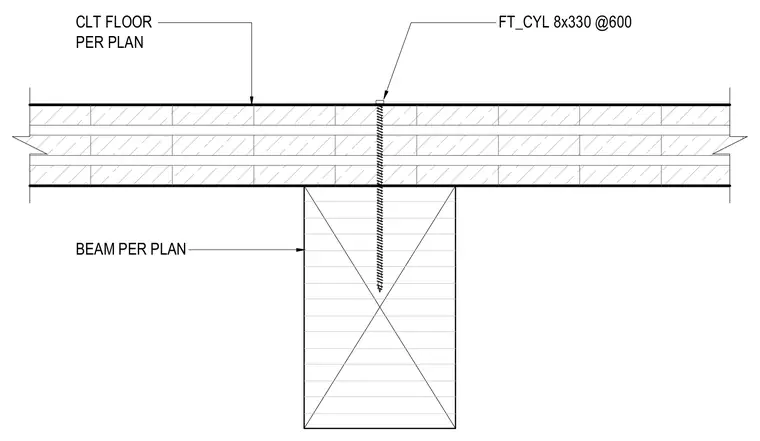
Cross-laminated timber floor panels bear directly on structural timber beams sized per plan. The panels are fastened to the supporting beam using FT_CYL 8x330 structural screws spaced at 600 millimeters on center. The multi-ply cross-laminated timber floor assembly is specified per plan.
Members view this detail in full resolution, download the CAD files (SVG, PDF), and can adapt it in the built-in CAD editor — export DXF, DWG, or PDF.
Start membership