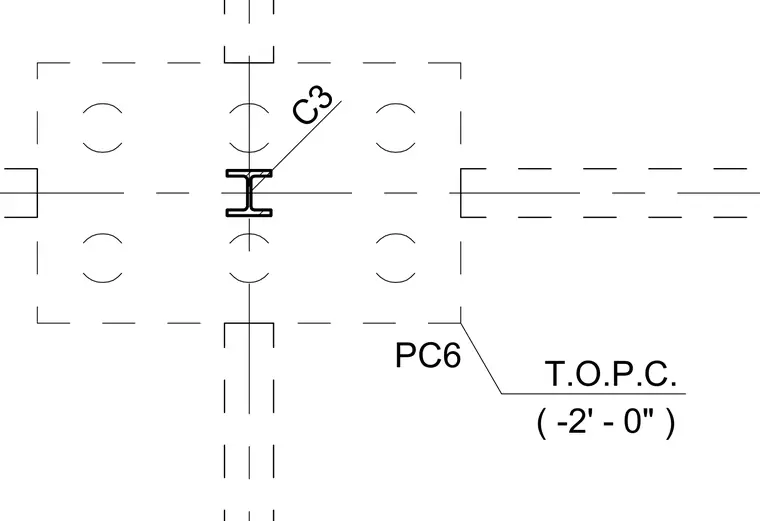
A structural steel column with designation C3 intersects a precast concrete component designated PC6. The assembly is set at a top of precast concrete elevation of two feet below datum. Dashed lines indicate the concealed precast concrete member profile and anchor locations surrounding the steel section.
T.O.P.C. ( -2' - 0" ) C3 PC6
Members view this detail in full resolution, download the CAD files (SVG, PDF), and can adapt it in the built-in CAD editor — export DXF, DWG, or PDF.
Start membership