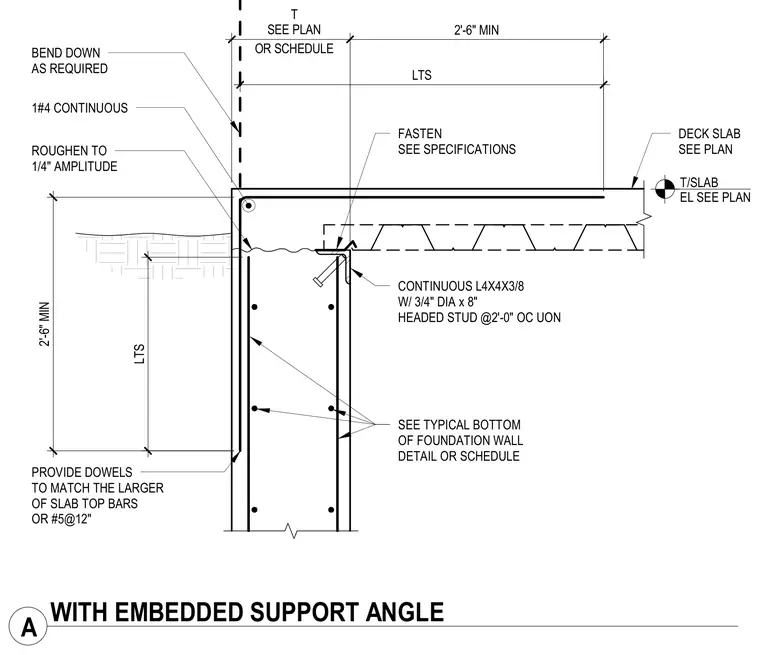
A concrete foundation wall supports a deck slab edge using a continuous L4x4x3/8 embedded steel angle fitted with three-quarter-inch diameter by eight-inch headed studs spaced at two feet on center unless noted otherwise. A continuous number four rebar runs horizontally near the top inside face of the wall, which is roughened to one-quarter-inch amplitude. Dowels matching the larger of the slab top bars or number five bars at twelve inches on center bend down into the wall. The deck slab bears on the embedded support angle with fasteners installed per specifications.
CONTINUOUS L4X4X3/8 W/ 3/4" DIA x 8" HEADED STUD @2'-0" OC UON 1#4 CONTINUOUS SEE TYPICAL BOTTOM OF FOUNDATION WALL DETAIL OR SCHEDULE T/SLAB EL SEE PLAN ROUGHEN TO 1/4" AMPLITUDE OR SCHEDULE T SEE PLAN 2'-6" MIN PROVIDE DOWELS TO MATCH THE LARGER OF SLAB TOP BARS OR #5@12" BEND DOWN AS REQUIRED LTS 2'-6" MIN LTS FASTEN SEE SPECIFICATIONS DECK SLAB SEE PLAN A WITH EMBEDDED SUPPORT ANGLE
Members view this detail in full resolution, download the CAD files (SVG, PDF), and can adapt it in the built-in CAD editor — export DXF, DWG, or PDF.
Start membership