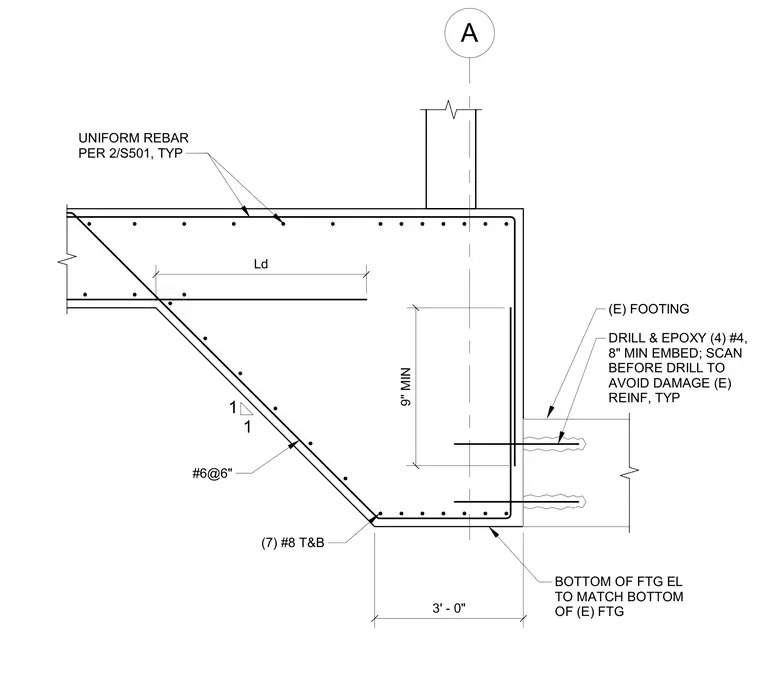
This structural detail shows a reinforced concrete footing extension tied into an existing footing with four epoxy-anchored number four dowels requiring a minimum eight-inch embedment and scanning to avoid existing reinforcement. The stepped footing features a sloped bottom profile configured with number six bars at six inches on center and seven number eight bars top and bottom. The bottom elevation of the new footing matches the elevation of the existing footing below. Uniform rebar placement is specified per plan with a three-foot projection length and a nine-inch minimum dimension.
A (E) FOOTING UNIFORM REBAR PER 2/S501, TYP 1 1 Ld #6@6" (7) #8 T&B 3' - 0" 9" MIN BOTTOM OF FTG EL TO MATCH BOTTOM OF (E) FTG DRILL & EPOXY (4) #4, 8" MIN EMBED; SCAN BEFORE DRILL TO AVOID DAMAGE (E) REINF, TYP
Members view this detail in full resolution, download the CAD files (SVG, PDF), and can adapt it in the built-in CAD editor — export DXF, DWG, or PDF.
Start membership