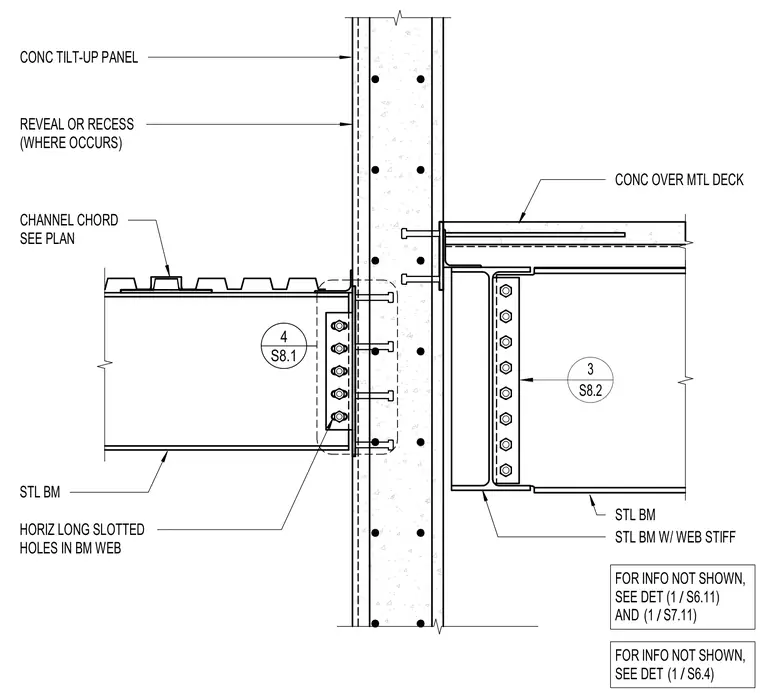
A structural steel beam frames into a concrete tilt-up wall panel with a bolted connection utilizing horizontal long slotted holes in the beam web to allow for differential movement. On the opposite side of the wall, another steel beam with a web stiffener connects to embedded elements supporting a concrete slab over metal deck. Additional channel chords and metal decking run perpendicular to the primary framing members. Embedded anchor rods and headed studs transfer loads between the steel framing and the concrete panel.
CONC OVER MTL DECK CHANNEL CHORD SEE PLAN FOR INFO NOT SHOWN, SEE DET AND / (1 S6.11) / (1 S7.11) S8.1 4 STL BM HORIZ LONG SLOTTED HOLES IN BM WEB CONC TILT-UP PANEL REVEAL OR RECESS (WHERE OCCURS) FOR INFO NOT SHOWN, SEE DET / (1 S6.4) STL BM 3 S8.2 STL BM W/ WEB STIFF
Members view this detail in full resolution, download the CAD files (SVG, PDF), and can adapt it in the built-in CAD editor — export DXF, DWG, or PDF.
Start membership