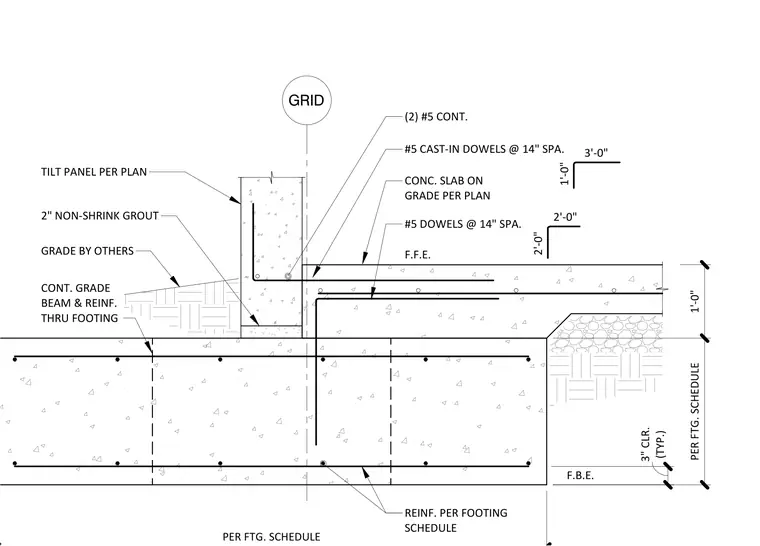
The tilt-up concrete panel rests on a continuous grade beam with a two-inch non-shrink grout bed. The panel is anchored to the foundation using number five cast-in dowels spaced at fourteen inches on center. The slab-on-grade is tied into the assembly with number five dowels also spaced at fourteen inches on center. The grade beam contains two number five continuous reinforcing bars, with additional reinforcement sized per the footing schedule. A three-inch concrete cover is maintained for the footing reinforcement, which is set to the footing bottom elevation.
1 GRADE BY OTHERS 2" NON-SHRINK GROUT TILT PANEL PER PLAN CONC. SLAB ON GRADE PER PLAN F.F.E. F.B.E. GRID REINF. PER FOOTING SCHEDULE REINF. PER FOOTING SCHEDULE CONT. GRADE BEAM & REINF. THRU FOOTING #5 DOWELS @ 14" SPA. #5 CAST-IN DOWELS @ 14" SPA. (2) #5 CONT. 3'-0" 1'-0" 2'-0" 2'-0" PER FTG. SCHEDULE 1'-0" PER FTG. SCHEDULE (TYP.) 3" CLR.
Members view this detail in full resolution, download the CAD files (SVG, PDF), and can adapt it in the built-in CAD editor — export DXF, DWG, or PDF.
Start membership