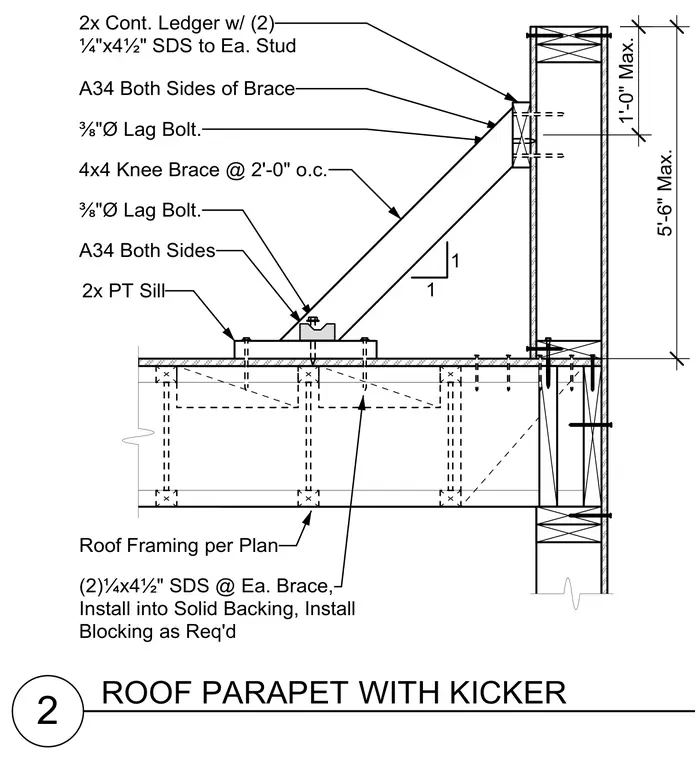
This wood-framed roof parapet detail features a 4x4 knee brace installed at two feet on center to stabilize the vertical wall framing. The knee brace connects at the top to a continuous ledger using two 1/4-inch by 4-1/2-inch self-drilling screws per stud, supplemented by A34 framing connectors on both sides of the brace. The lower end of the knee brace bears on a 2x pressure-treated sill plate anchored with a 3/8-inch diameter lag bolt and secured with A34 framing connectors on both sides. Additional roof framing receives two 1/4-inch by 4-1/2-inch self-drilling screws per brace, installed into solid blocking as required.
2 ROOF PARAPET WITH KICKER 2x PT Sill 1 1 5'-6" Max. 1'-0" Max. 2x Cont. Ledger w/ (2) ¼"x4½" SDS to Ea. Stud ⅜"Ø Lag Bolt. 4x4 Knee Brace @ 2'-0" o.c. ⅜"Ø Lag Bolt. A34 Both Sides A34 Both Sides of Brace Roof Framing per Plan (2)¼x4½" SDS @ Ea. Brace, Install into Solid Backing, Install Blocking as Req'd
Members view this detail in full resolution, download the CAD files (SVG, PDF), and can adapt it in the built-in CAD editor — export DXF, DWG, or PDF.
Start membership