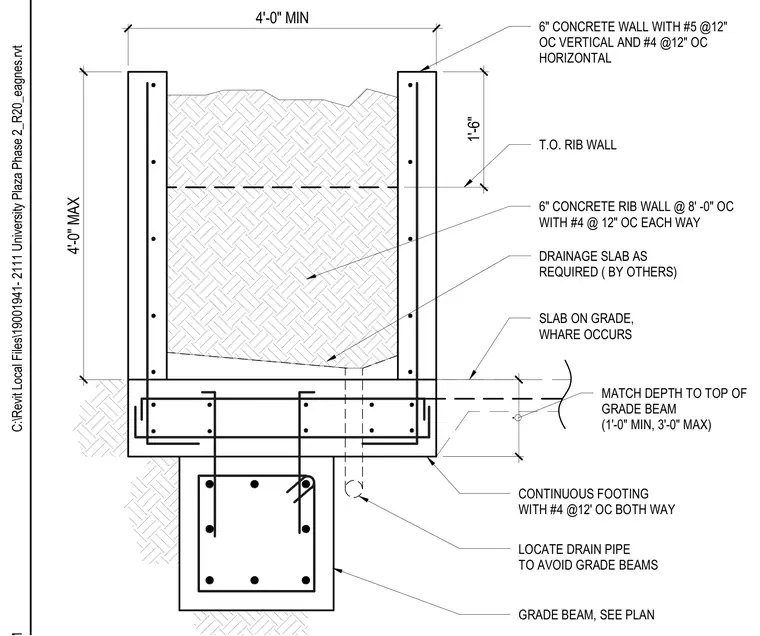
A six-inch concrete wall reinforced with number five vertical bars at twelve inches on center and number four horizontal bars at twelve inches on center bears on a continuous footing and grade beam. Six-inch concrete rib walls occur at eight-foot intervals with number four reinforcing bars at twelve inches on center each way. A drainage slab is placed as required by others, and a drain pipe is located to avoid grade beams. The top of the rib wall matches the depth to the top of the grade beam, maintaining a minimum of one foot and a maximum of three feet. A slab on grade occurs where indicated.
4'-0" MIN 4'-0" MAX . 1'-6" 6" CONCRETE WALL WITH #5 @12" OC VERTICAL AND #4 @12" OC HORIZONTAL 6" CONCRETE RIB WALL @ 8' -0" OC WITH #4 @ 12" OC EACH WAY DRAINAGE SLAB AS REQUIRED ( BY OTHERS) CONTINUOUS FOOTING WITH #4 @12' OC BOTH WAY LOCATE DRAIN PIPE TO AVOID GRADE BEAMS GRADE BEAM, SEE PLAN SLAB ON GRADE, WHARE OCCURS T.O. RIB WALL MATCH DEPTH TO TOP OF GRADE BEAM (1'-0" MIN, 3'-0" MAX) C:\Revit Local Files\19001941- 2111 University Plaza Phase 2_R20_eagnes.rvt
Members view this detail in full resolution, download the CAD files (SVG, PDF), and can adapt it in the built-in CAD editor — export DXF, DWG, or PDF.
Start membership