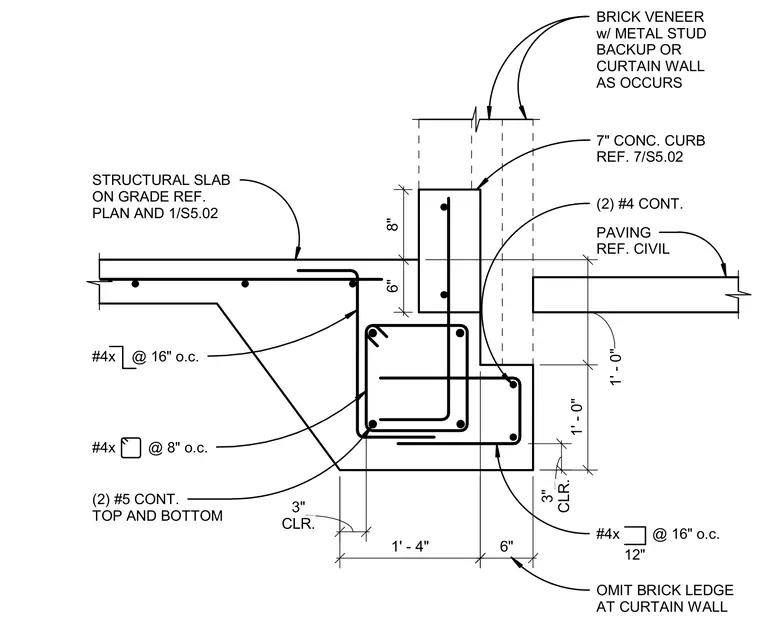
A reinforced concrete structural slab on grade bears on a thickened foundation stem wall featuring two continuous number five top and bottom reinforcing bars. The stem wall includes a brick ledge measuring twelve inches wide with a six-inch vertical offset, reinforced with number four bars at sixteen inches on center. The edge of the slab incorporates a seven-inch concrete curb extending eight inches above the slab surface. Exterior paving abuts the assembly with a one-foot vertical clearance to the bottom of the footing. The detail notes to omit the brick ledge where curtain wall conditions occur.
1' - 0" 1' - 0" CLR. 3" 1' - 4" 6" STRUCTURAL SLAB ON GRADE REF. PLAN AND 1/S5.02 #4x @ 16" o.c. #4x @ 8" o.c. (2) #5 CONT. TOP AND BOTTOM BRICK VENEER w/ METAL STUD BACKUP OR CURTAIN WALL AS OCCURS 7" CONC. CURB REF. 7/S5.02 PAVING REF. CIVIL CLR. 3" (2) #4 CONT. #4x @ 16" o.c. OMIT BRICK LEDGE AT CURTAIN WALL 12" 8" 6"
Members view this detail in full resolution, download the CAD files (SVG, PDF), and can adapt it in the built-in CAD editor — export DXF, DWG, or PDF.
Start membership