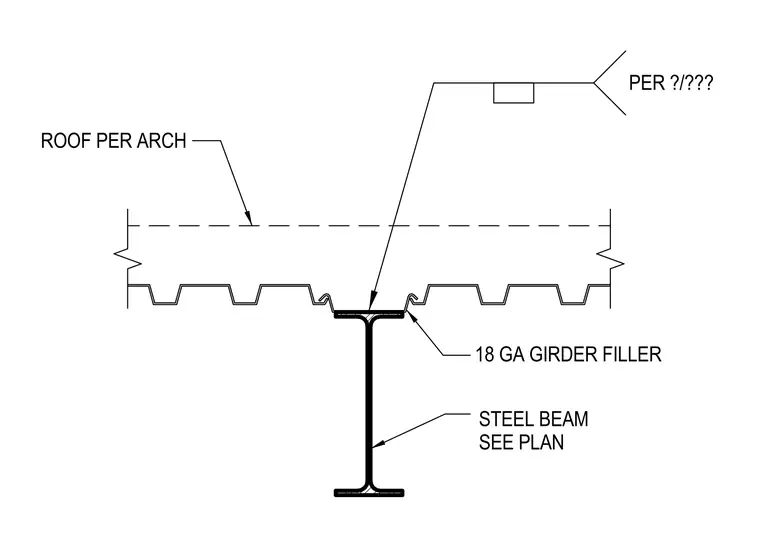
An eighteen-gauge steel girder filler sits atop a steel beam sized per plan to bridge the space beneath the roof deck. The roof assembly is installed according to architectural specifications.
Members view this detail in full resolution, download the CAD files (SVG, PDF), and can adapt it in the built-in CAD editor — export DXF, DWG, or PDF.
Start membership