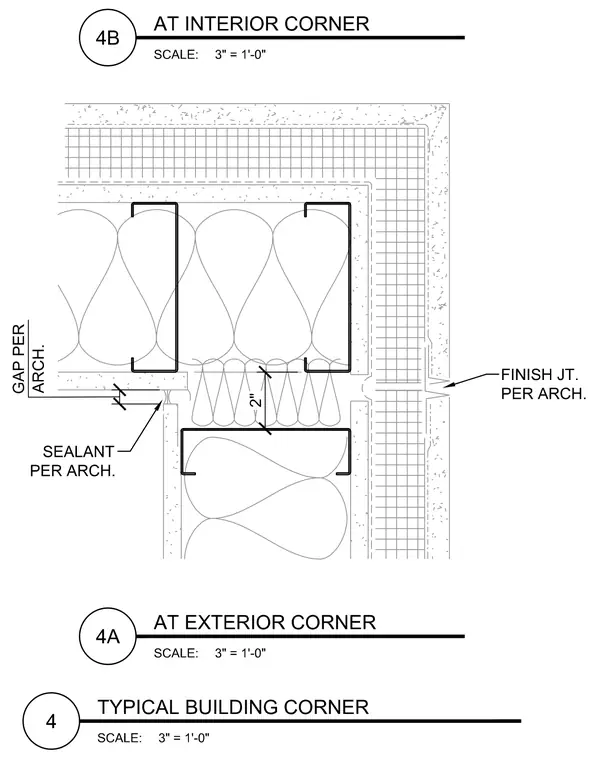
This interior corner assembly consists of light-gauge metal studs with batt insulation and double layers of gypsum board on each side. A two-inch clearance space is maintained between the framing layers. Sealant and finish joints are provided per the architectural drawings, with a specific gap dimension designated at the corner intersection.
Members view this detail in full resolution, download the CAD files (SVG, PDF), and can adapt it in the built-in CAD editor — export DXF, DWG, or PDF.
Start membership