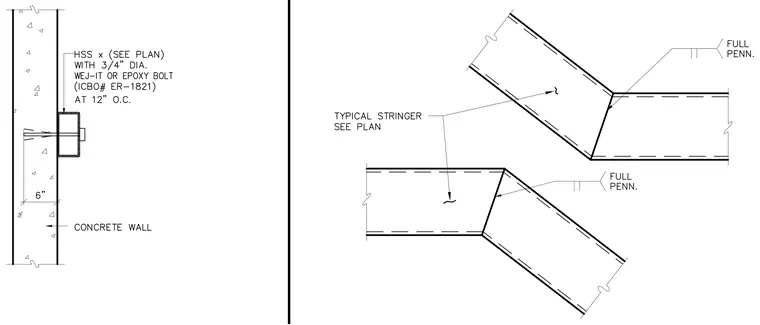
A hollow structural section stair stringer, sized per plan, connects to a six-inch concrete wall using three-quarter-inch diameter Wej-It or epoxy bolts spaced at twelve inches on center. The stringer segments are joined with full penetration welds at the angled framing intersections.
Members view this detail in full resolution, download the CAD files (SVG, PDF), and can adapt it in the built-in CAD editor — export DXF, DWG, or PDF.
Start membership