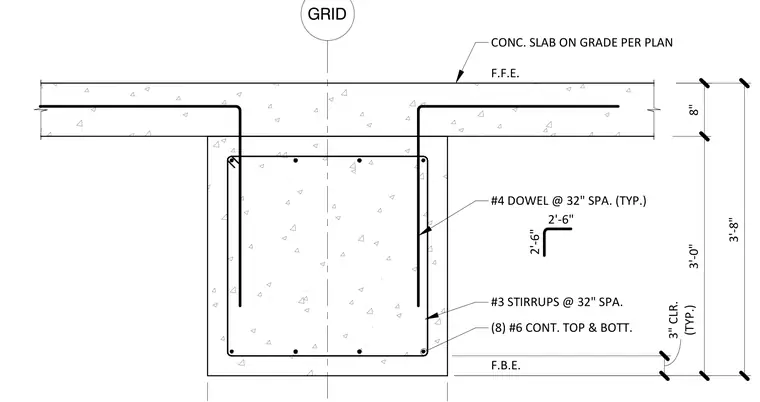
This assembly features a reinforced concrete grade beam supporting a concrete slab-on-grade at the finished floor elevation. The grade beam is reinforced with eight number six continuous top and bottom bars, with number three stirrups spaced at thirty-two inches on center. Number four dowels are provided at thirty-two inches on center, extending two feet six inches into the beam and two feet six inches into the slab to ensure structural continuity. A three-inch concrete cover is maintained throughout the footing, which is set to the finished bottom elevation.
CONC. SLAB ON GRADE PER PLAN F.F.E. 1/2" EXP. JOINT W/ REMOVABLE CAP & SEALANT REINF. PER FOOTING SCHEDULE DELAY POUR REINF. PER FOOTING SCHEDULE GUSSET PL. BY OTHERS B.R.B. BY OTHERS DOWELS MATCHING TOP REINF. SIZE & QUANTITY - FULLY DEVELOP EA. WAY PER FTG. SCHEDULE 1'-6" (TYP.) 3" CLR. F.B.E. S3.2 11
Members view this detail in full resolution, download the CAD files (SVG, PDF), and can adapt it in the built-in CAD editor — export DXF, DWG, or PDF.
Start membership