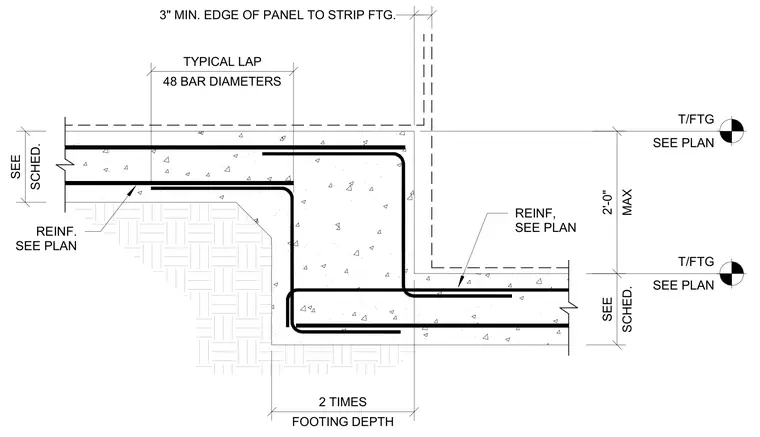
A stepped transition in a reinforced concrete strip footing. The vertical step height is limited to a maximum of 2'-0", with the horizontal transition length defined as two times the footing depth. Reinforcing bars are lapped at a typical length of 48 bar diameters. Top of footing elevations and specific reinforcing bar sizes are to be determined per the structural plans and schedules. A minimum 3-inch clearance is maintained from the edge of the panel to the strip footing.
T/FTG SEE PLAN T/FTG SEE PLAN FOOTING DEPTH 2 TIMES 48 BAR DIAMETERS TYPICAL LAP REINF, SEE PLAN MAX 2'-0" SCHED. SEE REINF. SEE PLAN SCHED. SEE DETAIL BOOK REF. SHEET: S1.05A
Members view this detail in full resolution, download the CAD files (SVG, PDF), and can adapt it in the built-in CAD editor — export DXF, DWG, or PDF.
Start membership