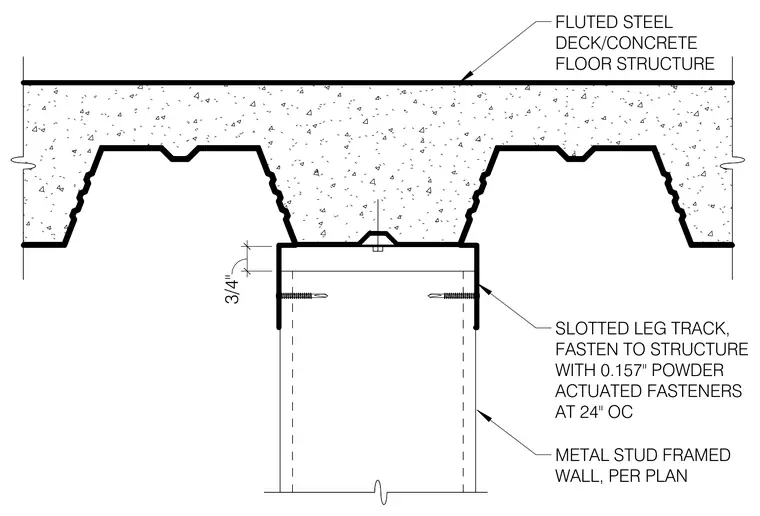
The metal stud framed wall terminates below a fluted steel deck and concrete floor structure, utilizing a slotted leg track to accommodate slab deflection. The track is fastened directly to the underside of the concrete-filled metal deck using zero-point-one-five-seven-inch powder-actuated fasteners spaced at twenty-four inches on center. The wall studs are secured to the slotted leg track while maintaining a three-quarter-inch deflection gap shown by the vertical dimension. The assembly permits independent vertical movement of the floor slab without transferring loads to the non-load-bearing partition below.
SLOTTED LEG TRACK, FASTEN TO STRUCTURE WITH 0.157" POWDER ACTUATED FASTENERS AT 24" OC FLUTED STEEL DECK/CONCRETE FLOOR STRUCTURE METAL STUD FRAMED WALL, PER PLAN 3/4"
Members view this detail in full resolution, download the CAD files (SVG, PDF), and can adapt it in the built-in CAD editor — export DXF, DWG, or PDF.
Start membership