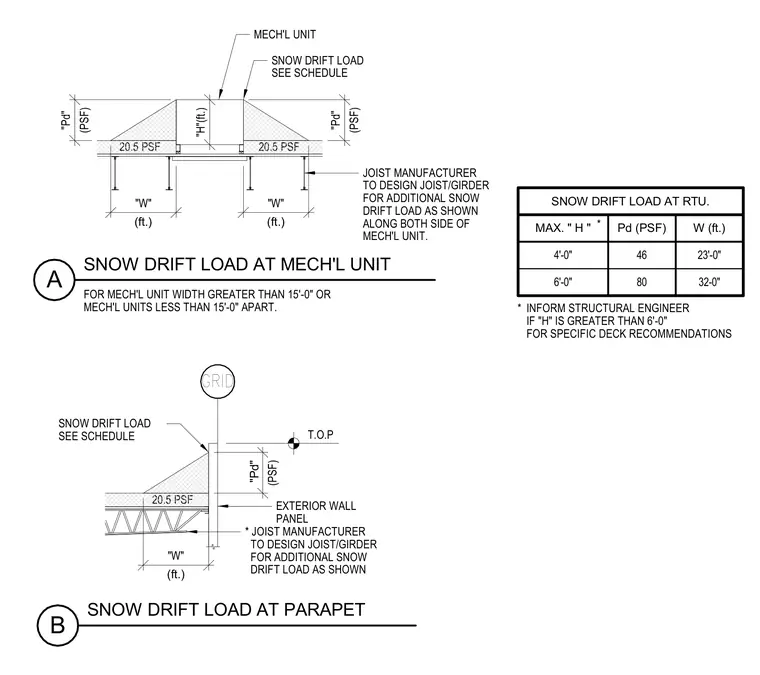
Roof framing criteria detail with snow drift loads at mechanical units and parapets including design loads and dimensions. Structural drift surcharge loads designated as Pd in pounds per square foot, drift width W in feet, and height H in feet flank rooftop units and exterior wall panels. Joist manufacturers are required to design joists and girders for the specified additional snow drift loads along both sides of mechanical units. A companion table lists maximum drift heights of four feet and six feet with corresponding drift loads of 46 and 80 pounds per square foot and widths of 23 and 32 feet. The structural engineer must be informed if the drift height exceeds six feet for specific deck recommendations, and special conditions apply for mechanical unit widths greater than 15 feet or units spaced less than 15 feet apart.
GRID A B SNOW DRIFT LOAD AT MECH'L UNIT SNOW DRIFT LOAD AT PARAPET 4'-0" 46 6'-0" 80 23'-0" 32-0" MAX. " H " SNOW DRIFT LOAD AT RTU. Pd (PSF) W (ft.) "H"(ft.) MECH'L UNIT SNOW DRIFT LOAD SEE SCHEDULE "Pd" (PSF) "W" (ft.) "W" (ft.) 20.5 PSF 20.5 PSF "Pd" (PSF) JOIST MANUFACTURER TO DESIGN JOIST/GIRDER FOR ADDITIONAL SNOW DRIFT LOAD AS SHOWN ALONG BOTH SIDE OF MECH'L UNIT. * INFORM STRUCTURAL ENGINEER IF "H" IS GREATER THAN 6'-0" FOR SPECIFIC DECK RECOMMENDATIONS * FOR MECH'L UNIT WIDTH GREATER THAN 15'-0" OR MECH'L UNITS LESS THAN 15'-0" APART. 20.5 PSF "W" (ft.) "Pd" (PSF) SNOW DRIFT LOAD SEE SCHEDULE EXTERIOR WALL PANEL T.O.P * JOIST MANUFACTURER TO DESIGN JOIST/GIRDER FOR ADDITIONAL SNOW DRIFT LOAD AS SHOWN
Members view this detail in full resolution, download the CAD files (SVG, PDF), and can adapt it in the built-in CAD editor — export DXF, DWG, or PDF.
Start membership