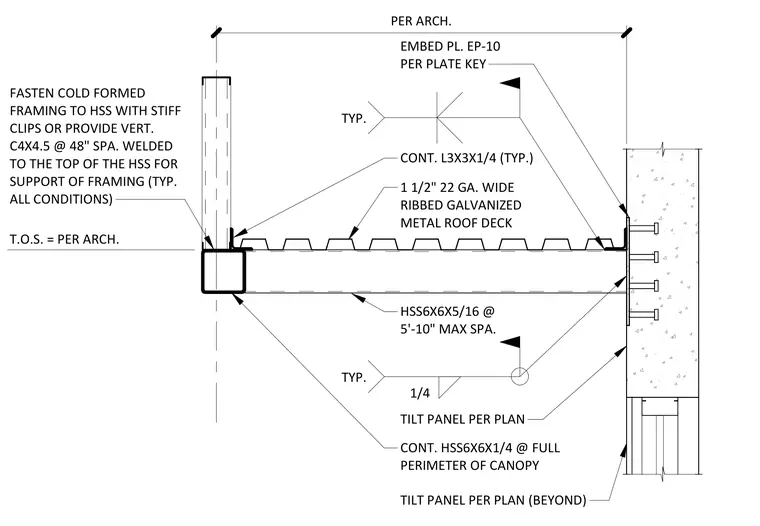
The canopy assembly consists of HSS 6x6x5/16 members spaced at a maximum of 5 feet 10 inches on center, welded to an EP-10 embed plate cast into the concrete tilt-up wall. A continuous 6x6x1/4 hollow structural section runs along the full perimeter of the canopy. One and one-half inch deep, 22-gauge wide-ribbed galvanized metal roof deck spans between the HSS members and is secured with continuous 3x3x1/4 angles. Cold-formed framing is fastened to the HSS using stiff clips, or alternatively, vertical C4x4.5 channels are provided at 48-inch spacing and welded to the top of the HSS for framing support. The top of steel elevation is determined per the architectural drawings.
T.O.S. = PER ARCH. EMBED PL. EP-10 PER PLATE KEY CONT. L3X3X1/4 (TYP.) PER ARCH. 1 1/2" 22 GA. WIDE RIBBED GALVANIZED METAL ROOF DECK HSS6X6X5/16 @ 5'-10" MAX SPA. TYP. FASTEN COLD FORMED FRAMING TO HSS WITH STIFF CLIPS OR PROVIDE VERT. C4X4.5 @ 48" SPA. WELDED TO THE TOP OF THE HSS FOR SUPPORT OF FRAMING (TYP. ALL CONDITIONS)
Members view this detail in full resolution, download the CAD files (SVG, PDF), and can adapt it in the built-in CAD editor — export DXF, DWG, or PDF.
Start membership