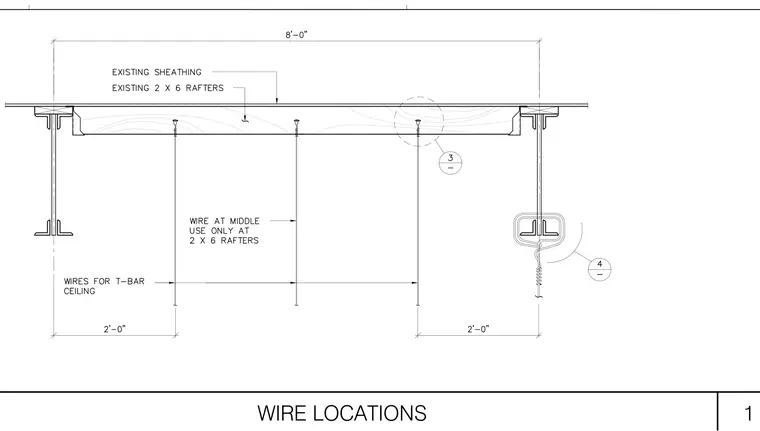
Suspension wires for a T-bar ceiling connect to existing two-by-six rafters spaced at eight feet on center, bearing on structural steel beams. The wire at the middle is designated for use only at the two-by-six rafters with two-foot spacing increments. Detail callouts three and four reference related connection conditions.
Members view this detail in full resolution, download the CAD files (SVG, PDF), and can adapt it in the built-in CAD editor — export DXF, DWG, or PDF.
Start membership