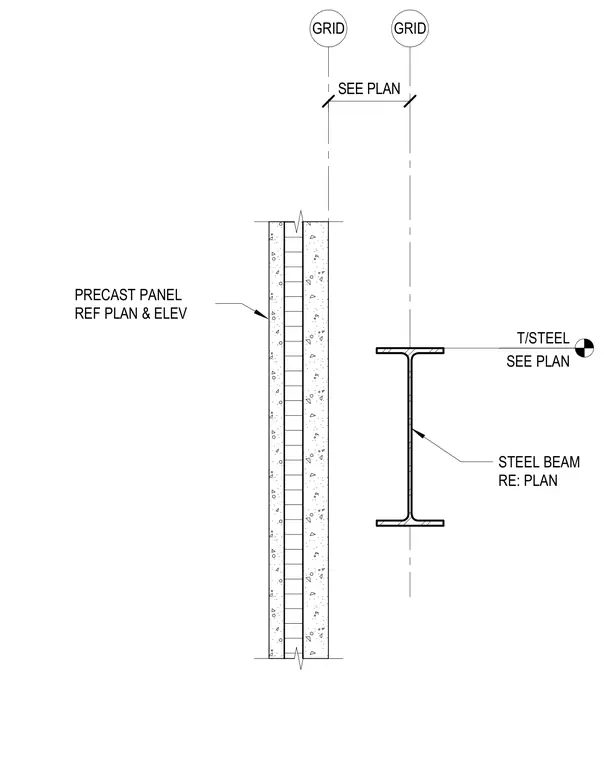
A precast concrete panel is located adjacent to a structural steel beam, with sizing and alignment referenced to structural grid lines and project plans. The top of steel elevation and specific panel geometry are coordinated per architectural and structural plans.
GRID GRID T/STEEL SEE PLAN PRECAST PANEL REF PLAN & ELEV STEEL BEAM RE: PLAN SEE PLAN
Members view this detail in full resolution, download the CAD files (SVG, PDF), and can adapt it in the built-in CAD editor — export DXF, DWG, or PDF.
Start membership