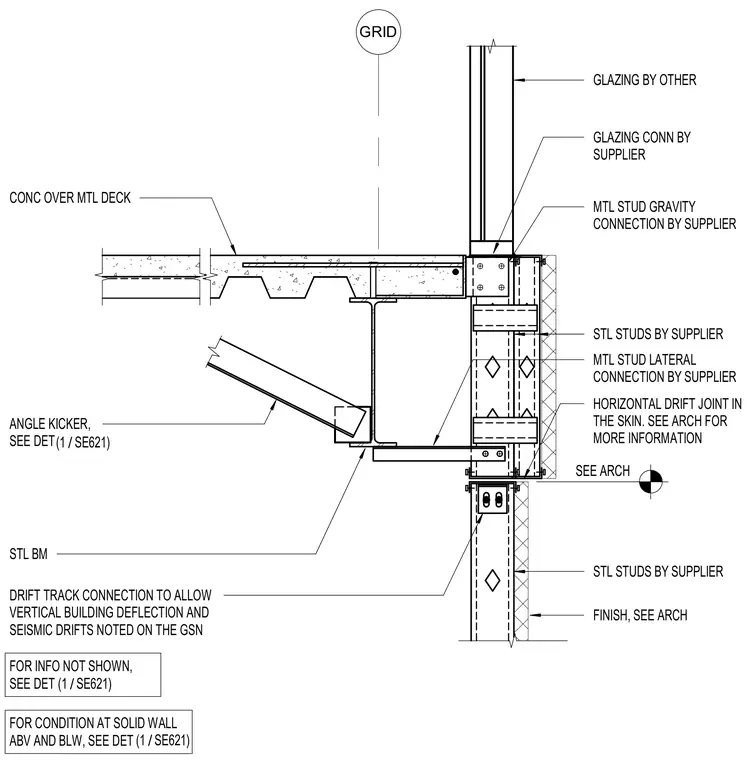
Exterior metal stud framing connects structurally to a floor assembly consisting of a concrete slab over a metal deck supported by a steel beam, with an angle kicker bracing the steel beam. Metal studs feature a gravity connection and a lateral connection supplied externally, incorporating a horizontal drift joint in the skin to accommodate vertical building deflection and seismic drifts. Glazing and its connection are provided by others above the slab edge.
GRID SEE ARCH STL STUDS BY SUPPLIER FINISH, SEE ARCH ANGLE KICKER, SEE DET FOR INFO NOT SHOWN, SEE DET STL STUDS BY SUPPLIER MTL STUD GRAVITY CONNECTION BY SUPPLIER DRIFT TRACK CONNECTION TO ALLOW VERTICAL BUILDING DEFLECTION AND SEISMIC DRIFTS NOTED ON THE GSN CONC OVER MTL DECK STL BM MTL STUD LATERAL CONNECTION BY SUPPLIER HORIZONTAL DRIFT JOINT IN THE SKIN. SEE ARCH FOR MORE INFORMATION / (1 SE621) GLAZING CONN BY SUPPLIER GLAZING BY OTHER / (1 SE621) FOR CONDITION AT SOLID WALL ABV AND BLW, SEE DET / (1 SE621)
Members view this detail in full resolution, download the CAD files (SVG, PDF), and can adapt it in the built-in CAD editor — export DXF, DWG, or PDF.
Start membership