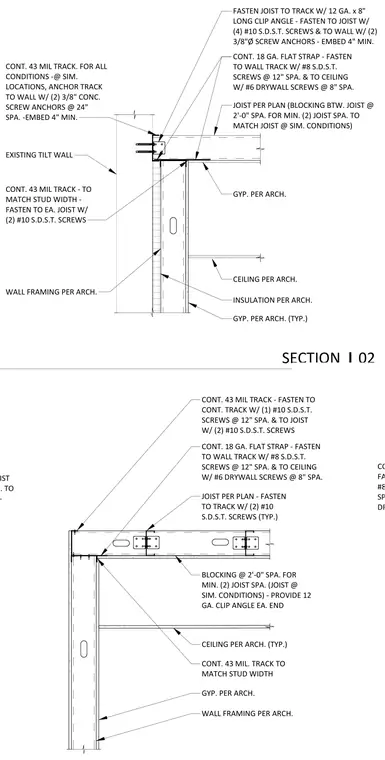
This assembly connects a cold-formed steel joist to an existing tilt-up concrete wall using a 12-gauge by 8-inch long clip angle. The clip angle is fastened to the joist with four number 10 self-drilling self-tapping screws and anchored to the concrete wall with two 3/8-inch diameter screw anchors embedded at least 4 inches. A continuous 43-mil track is anchored to the concrete wall at 24-inch spacing with 3/8-inch screw anchors. The joist is further stabilized by a continuous 18-gauge flat strap fastened to the wall track with number 8 self-drilling self-tapping screws at 12-inch spacing and to the ceiling assembly with number 6 drywall screws at 8-inch spacing. Blocking is installed between joists at 2-foot spacing for a minimum of two joist spans.
JOIST PER PLAN (BLOCKING BTW. JOIST @ 2'-0" SPA. FOR MIN. (2) JOIST SPA. TO MATCH JOIST @ SIM. CONDITIONS) CONT. 18 GA. FLAT STRAP - FASTEN TO WALL TRACK W/ #8 S.D.S.T. SCREWS @ 12" SPA. & TO CEILING W/ #6 DRYWALL SCREWS @ 8" SPA. GYP. PER ARCH. FASTEN JOIST TO TRACK W/ 12 GA. x 8" LONG CLIP ANGLE - FASTEN TO JOIST W/ (4) #10 S.D.S.T. SCREWS & TO WALL W/ (2) 3/8"Ø SCREW ANCHORS - EMBED 4" MIN. CEILING PER ARCH. INSULATION PER ARCH. GYP. PER ARCH. (TYP.)
Members view this detail in full resolution, download the CAD files (SVG, PDF), and can adapt it in the built-in CAD editor — export DXF, DWG, or PDF.
Start membership