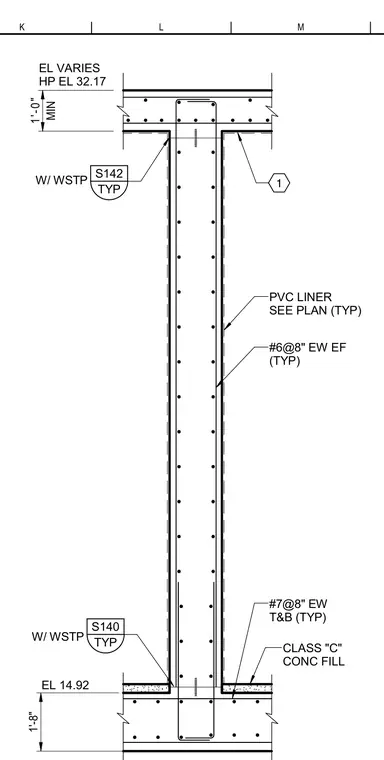
Reinforced concrete wall assembly featuring a PVC liner along the exterior face and a Class C concrete fill at the base. The vertical wall is reinforced with number 6 rebars spaced at eight inches each way, each face, typically. The foundation slab utilizes number 7 top and bottom reinforcing bars placed at eight inches each way typically. Waterstops are provided at connection details referencing sheets S140 and S142. Elevation markers indicate a base elevation of 14.92 and a high point elevation of 32.17.
#6@8" EW EF (TYP) PVC LINER SEE PLAN (TYP) 1 CLASS "C" CONC FILL TYP S140 W/ WSTP TYP S142 W/ WSTP 1'-8" MIN 1'-0" EL 14.92 EL VARIES HP EL 32.17 #7@8" EW T&B (TYP) M L K
Members view this detail in full resolution, download the CAD files (SVG, PDF), and can adapt it in the built-in CAD editor — export DXF, DWG, or PDF.
Start membership