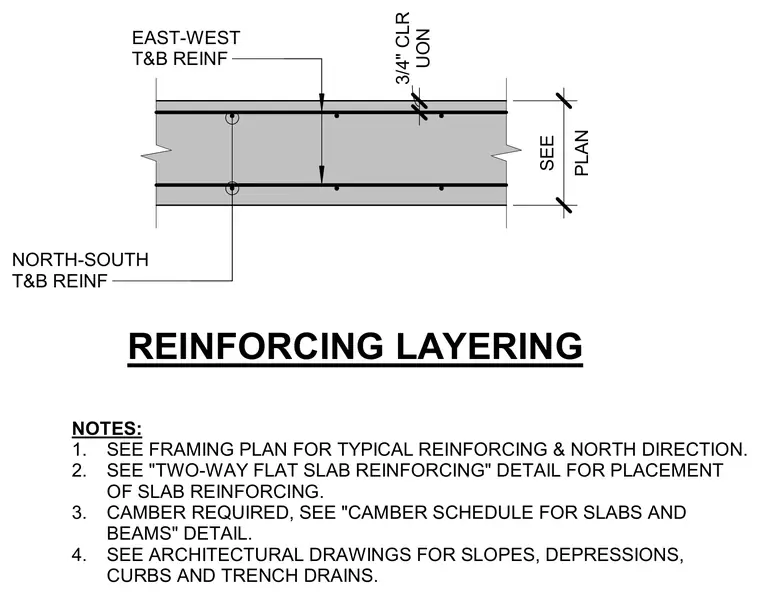
Layering sequence for north-south and east-west top and bottom reinforcing steel within a concrete slab. Three-quarter-inch clearance is maintained unless noted otherwise. Slab reinforcing placement and typical framing directions are coordinated per structural framing plans and associated details. Camber requirements and architectural slopes, curbs, or depressions are applied as specified.
NOTES: 1. SEE FRAMING PLAN FOR TYPICAL REINFORCING & NORTH DIRECTION. 2. SEE "TWO-WAY FLAT SLAB REINFORCING" DETAIL FOR PLACEMENT OF SLAB REINFORCING. 3. CAMBER REQUIRED, SEE "CAMBER SCHEDULE FOR SLABS AND BEAMS" DETAIL. 4. SEE ARCHITECTURAL DRAWINGS FOR SLOPES, DEPRESSIONS, CURBS AND TRENCH DRAINS. REINFORCING LAYERING NORTH-SOUTH T&B REINF EAST-WEST T&B REINF UON 3/4" CLR PLAN SEE
Members view this detail in full resolution, download the CAD files (SVG, PDF), and can adapt it in the built-in CAD editor — export DXF, DWG, or PDF.
Start membership