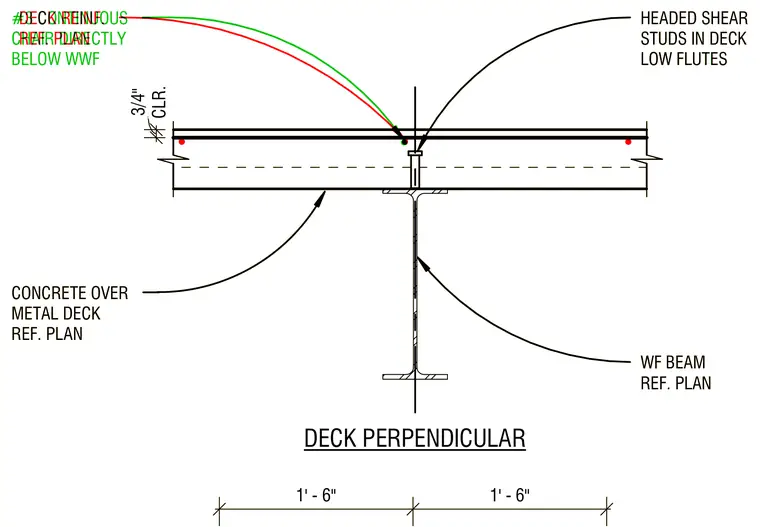
Concrete slab cast over a metal deck sits perpendicular to a wide flange steel beam with headed shear studs welded through the deck in the low flutes. A continuous number three chair sits directly below the welded wire fabric reinforcement, maintaining a three-quarter inch clearance above the deck profile. The structural sizing and deck reinforcement are scheduled per plan.
HEADED SHEAR STUDS IN DECK LOW FLUTES WF BEAM REF. PLAN CONCRETE OVER METAL DECK REF. PLAN 1' - 6" 1' - 6" DECK PERPENDICULAR CLR. 3/4" DECK REINF. REF. PLAN HEADED SHEAR STUDS IN DECK LOW FLUTES WF BEAM REF. PLAN CONCRETE OVER METAL DECK REF. PLAN #3 CONTINUOUS CHAIR DIRECTLY BELOW WWF 1' - 6" 1' - 6" DECK PERPENDICULAR CLR. 3/4"
Members view this detail in full resolution, download the CAD files (SVG, PDF), and can adapt it in the built-in CAD editor — export DXF, DWG, or PDF.
Start membership