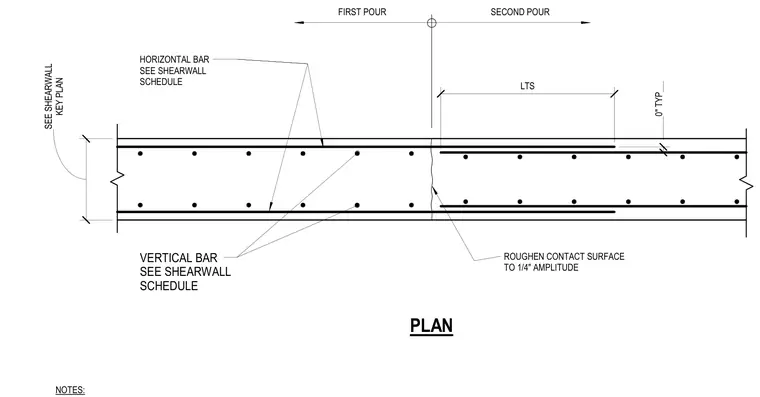
Concrete shear wall construction joint featuring sequential first and second pours with a roughened contact surface to one-quarter inch amplitude. Vertical and horizontal reinforcing bars are sized per the shearwall schedule and lap spliced across the joint. The contact interface includes standard lap length spacing with typical zero-inch offset details.
VERTICAL BAR SEE SHEARWALL SCHEDULE ROUGHEN CONTACT SURFACE TO 1/4" AMPLITUDE HORIZONTAL BAR SEE SHEARWALL SCHEDULE FIRST POUR 0" TYP . . SECOND POUR NOTES: PLAN KEY PLAN SEE SHEARWALL LTS
Members view this detail in full resolution, download the CAD files (SVG, PDF), and can adapt it in the built-in CAD editor — export DXF, DWG, or PDF.
Start membership