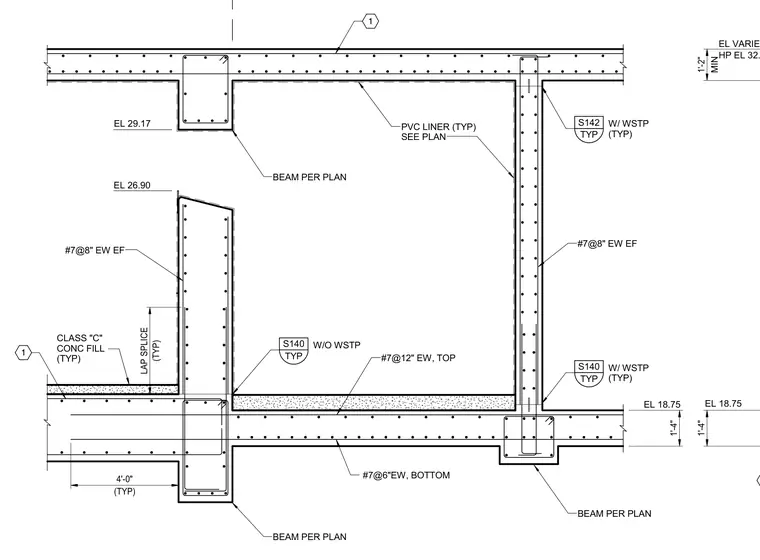
A reinforced concrete basin or tank wall intersects with floor and roof slabs. The walls are reinforced with number seven vertical and horizontal reinforcing bars spaced at eight inches each way, placed on each face. Slabs include class C concrete fill with number seven bottom reinforcing bars spaced at six inches each way and top bars spaced at twelve inches each way, tied into beams sized per plan with a typical four-foot lap splice. Construction joints feature PVC liners and waterstops where indicated, with elevations varying across the assembly.
1'-4" EL 18.75 EL 26.90 TYP S142 W/ WSTP (TYP) TYP S140 W/ WSTP (TYP) EL 29.17 TYP S140 W/O WSTP BEAM PER PLAN #7@8" EW EF CLASS "C" CONC FILL (TYP) BEAM PER PLAN 1 (TYP) LAP SPLICE BEAM PER PLAN (TYP) 4'-0" 1 #7@12" EW, TOP #7@6"EW, BOTTOM PVC LINER (TYP) SEE PLAN #7@8" EW EF 1'-2" 1'-4" MIN EL VARIES HP EL 32.17 EL 18.75
Members view this detail in full resolution, download the CAD files (SVG, PDF), and can adapt it in the built-in CAD editor — export DXF, DWG, or PDF.
Start membership