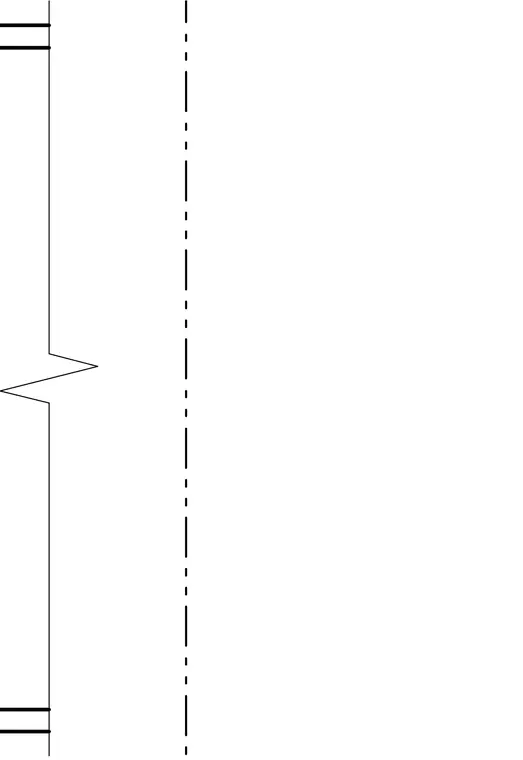
Typical sprinkler pipe penetration through a structural floor or roof assembly requiring framed blockouts or sleeves. The detail establishes the clearance and edge distances for mechanical services passing through structural members. Proper framing around the opening maintains structural load paths while accommodating the fire protection piping.
Members view this detail in full resolution, download the CAD files (SVG, PDF), and can adapt it in the built-in CAD editor — export DXF, DWG, or PDF.
Start membership