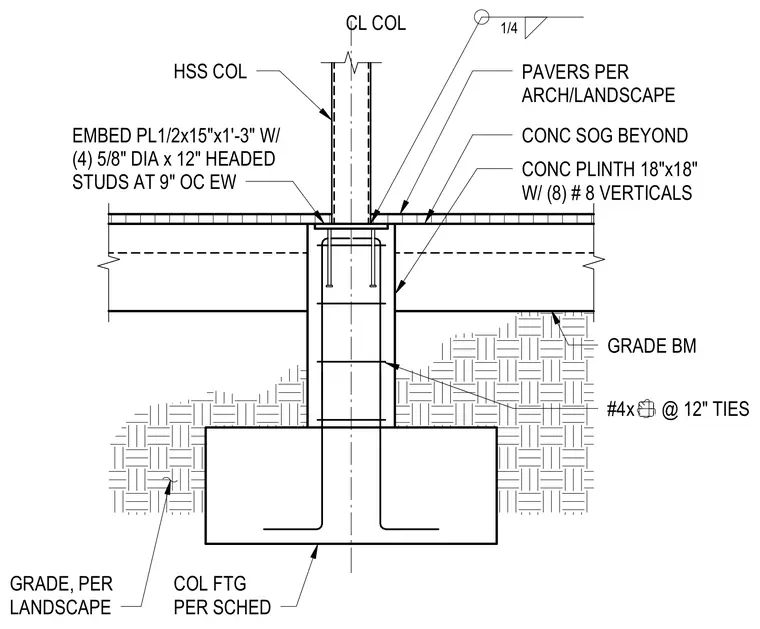
A hollow structural section column bears onto a half-inch by fifteen-inch by one foot three-inch embed plate welded with a quarter-inch fillet weld. The embed plate is anchored into an eighteen by eighteen-inch concrete plinth reinforced with eight vertical number eight bars and number four ties at twelve inches on center. The plinth is supported by a column footing sized per schedule and integrated with a grade beam and concrete slab on grade beyond. Exterior landscape pavers are placed over the subgrade adjacent to the plinth.
COL FTG PER SCHED HSS COL CL COL CONC SOG BEYOND GRADE, PER LANDSCAPE PAVERS PER ARCH/LANDSCAPE GRADE BM CONC PLINTH 18"x18" W/ (8) # 8 VERTICALS #4x @ 12" TIES EMBED PL1/2x15"x1'-3" W/ (4) 5/8" DIA x 12" HEADED STUDS AT 9" OC EW 1/4
Members view this detail in full resolution, download the CAD files (SVG, PDF), and can adapt it in the built-in CAD editor — export DXF, DWG, or PDF.
Start membership