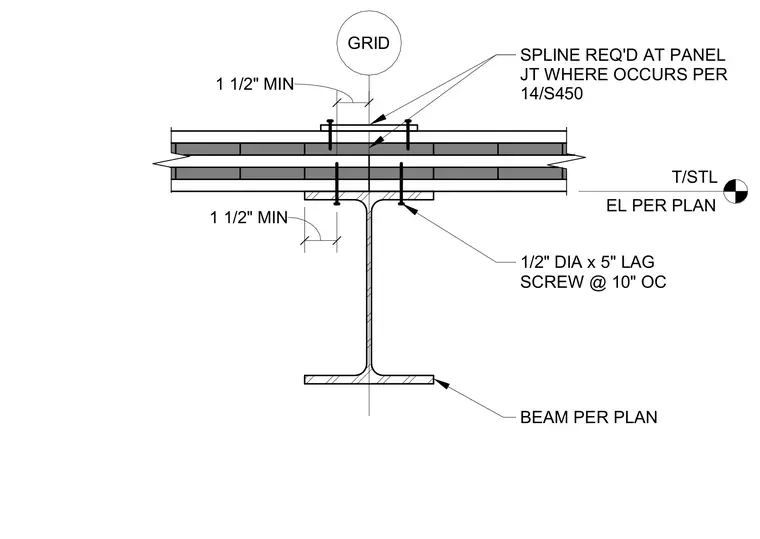
Roof panels bear directly on a steel beam sized per plan at the specified top of steel elevation. A spline is provided at the panel joint where required per detail 14/S450. One-half-inch diameter by five-inch long lag screws are spaced at ten inches on center to anchor the assembly through the panels into the beam flange. Minimum edge clearances of one and one-half inches are maintained at fasteners and panel joints aligned with the structural grid.
T/STL EL PER PLAN 1/2" DIA x 5" LAG SCREW @ 10" OC BEAM PER PLAN SPLINE REQ'D AT PANEL JT WHERE OCCURS PER 14/S450 1 1/2" MIN 1 1/2" MIN GRID
Members view this detail in full resolution, download the CAD files (SVG, PDF), and can adapt it in the built-in CAD editor — export DXF, DWG, or PDF.
Start membership