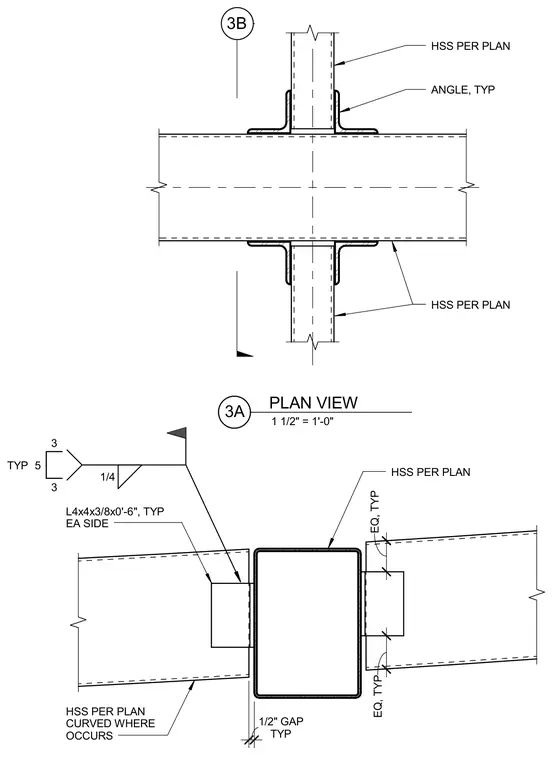
Hollow structural section members intersect and connect at a roof canopy using L4x4x3/8 by zero-foot-six-inch angles typically placed on each side. A one-inch-four fillet weld joins the components with field weld indicators. Members maintain typical spacing and equal gaps as detailed per plan, with framing curved where conditions occur.
1/4 3 3 5 L4x4x3/8x0'-6", TYP EA SIDE HSS PER PLAN CURVED WHERE OCCURS TYP 1/2" GAP EQ, TYP EQ, TYP HSS PER PLAN TYP HSS PER PLAN ANGLE, TYP HSS PER PLAN 3B 1 1/2" = 1'-0" 3A PLAN VIEW
Members view this detail in full resolution, download the CAD files (SVG, PDF), and can adapt it in the built-in CAD editor — export DXF, DWG, or PDF.
Start membership