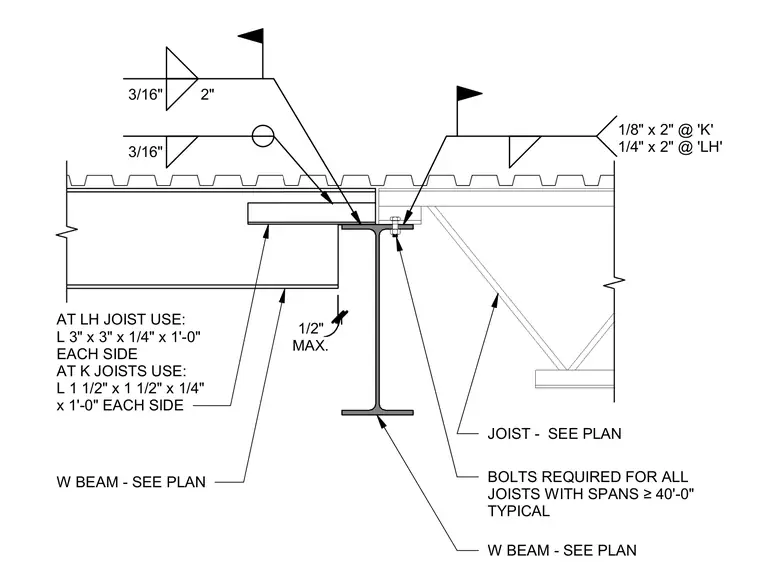
An open web steel joist bears on a wide flange support beam sized per plan, with specific angle stabilizations provided on each side. For long span LH joists, use a 3-inch by 3-inch by 1/4-inch angle measuring 1 foot 0 inches on each side with a 1/4-inch weld by 2 inches. For K joists, use a 1 1/2-inch by 1 1/2-inch by 1/4-inch angle measuring 1 foot 0 inches on each side with a 1/8-inch weld by 2 inches. Additional bolts are required for all joists with spans of 40 feet 0 inches or greater, and a maximum 1/2-inch clearance is maintained.
JOIST - SEE PLAN BOLTS REQUIRED FOR ALL JOISTS WITH SPANS ≥40'-0" TYPICAL 3/16" AT LH JOIST USE: L 3" x 3" x 1/4" x 1'-0" EACH SIDE AT K JOISTS USE: L 1 1/2" x 1 1/2" x 1/4" x 1'-0" EACH SIDE W BEAM - SEE PLAN W BEAM - SEE PLAN MAX. 1/2" 1/8" x 2" @ 'K' 1/4" x 2" @ 'LH' 3/16" 2"
Members view this detail in full resolution, download the CAD files (SVG, PDF), and can adapt it in the built-in CAD editor — export DXF, DWG, or PDF.
Start membership