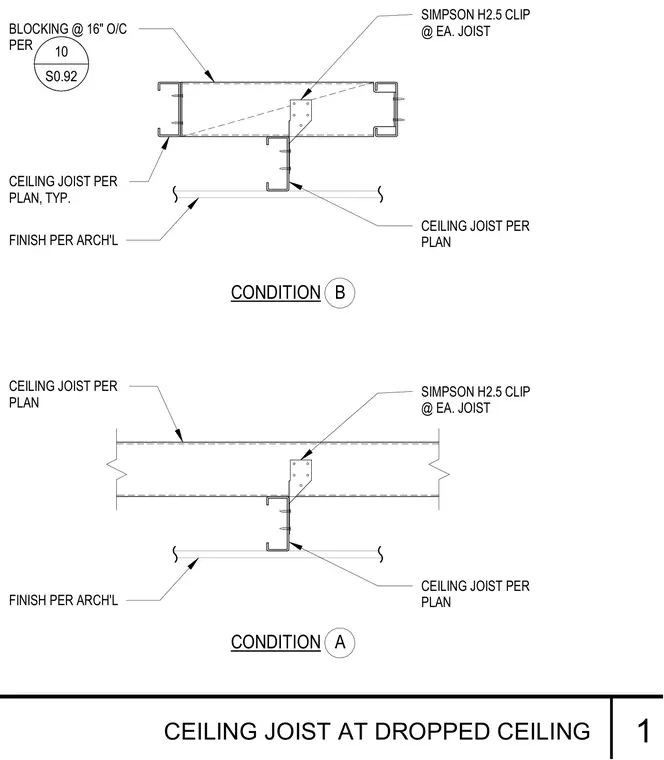
Cold-formed steel ceiling joists frame into a dropped ceiling condition with two distinct framing configurations. Condition A and Condition B utilize Simpson H2.5 framing clips at each joist to secure the ceiling framing members. Blocking is spaced at 16 inches on center per detail reference 10 on sheet S0.92. Architectural finishes are installed below the framing per the architectural drawings.
FINISH PER ARCH'L CEILING JOIST PER PLAN CEILING JOIST PER PLAN SIMPSON H2.5 CLIP @ EA. JOIST CONDITION A CONDITION B CEILING JOIST PER PLAN, TYP. FINISH PER ARCH'L SIMPSON H2.5 CLIP @ EA. JOIST BLOCKING @ 16" O/C PER 10 S0.92 CEILING JOIST PER PLAN CEILING JOIST AT DROPPED CEILING 1
Members view this detail in full resolution, download the CAD files (SVG, PDF), and can adapt it in the built-in CAD editor — export DXF, DWG, or PDF.
Start membership