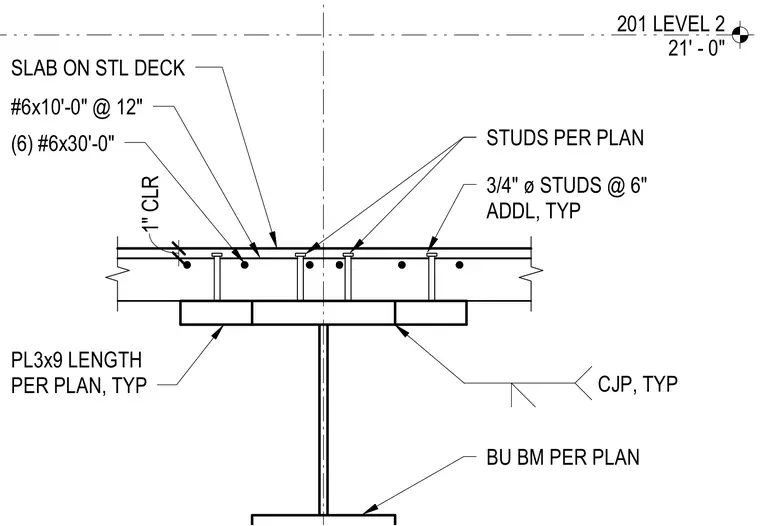
A built-up beam sized per plan supports a concrete slab on steel deck at Level 2, set at elevation 21 feet zero inches. Plates measuring three-by-nine inches with length sized per plan are typically attached to the beam flange with complete joint penetration welds. Three-quarter-inch diameter shear studs are spaced at six inches on center typically, alongside studs sized per plan with a one-inch clearance. Reinforcing steel includes six number six bars at thirty feet zero inches and number six bars at ten feet zero inches spaced at twelve inches on center.
201 LEVEL 2 21' - 0" BU BM PER PLAN PL3x9 LENGTH PER PLAN, TYP 1" CLR STUDS PER PLAN CJP, TYP 3/4" ø STUDS @ 6" ADDL, TYP (6) #6x30'-0" SLAB ON STL DECK #6x10'-0" @ 12"
Members view this detail in full resolution, download the CAD files (SVG, PDF), and can adapt it in the built-in CAD editor — export DXF, DWG, or PDF.
Start membership