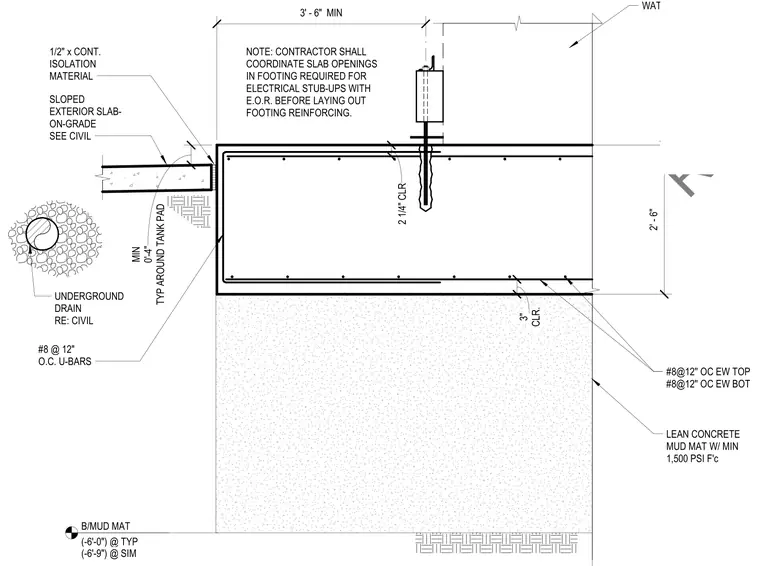
The foundation consists of a reinforced concrete slab supported by a lean concrete mud mat with a minimum compressive strength of 1,500 pounds per square inch. The slab is reinforced with number eight reinforcing bars at twelve inches on center each way, both top and bottom, with two and one-quarter inches of clearance at the top and three inches of clearance at the bottom. The perimeter of the tank pad features number eight U-bars at twelve inches on center and is separated from the adjacent sloped exterior slab-on-grade by a one-half inch continuous isolation material. An underground drain is provided around the tank pad with a minimum depth of four inches. The contractor must coordinate electrical stub-up openings in the footing with the engineer of record prior to installing the reinforcing steel.
SLOPED EXTERIOR SLAB- ON-GRADE SEE CIVIL 1/2" x CONT. ISOLATION MATERIAL WATER TANK 2' - 6" CLR. 3" 2 1/4" CLR #8@12'' OC EW TOP #8@12'' OC EW BOT NOTE: CONTRACTOR SHALL COORDINATE SLAB OPENINGS IN FOOTING REQUIRED FOR ELECTRICAL STUB-UPS WITH E.O.R. BEFORE LAYING OUT FOOTING REINFORCING. #8 @ 12" O.C. U-BARS LEAN CONCRETE MUD MAT W/ MIN 1,500 PSI F'c B/MUD MAT (-6'-0") @ TYP (-6'-9") @ SIM 3' - 6" MIN TYP AROUND TANK PAD MIN 0'-4" UNDERGROUND DRAIN RE: CIVIL Amazon Confidential RFXREQ-RFQ-d6c15b68
Members view this detail in full resolution, download the CAD files (SVG, PDF), and can adapt it in the built-in CAD editor — export DXF, DWG, or PDF.
Start membership