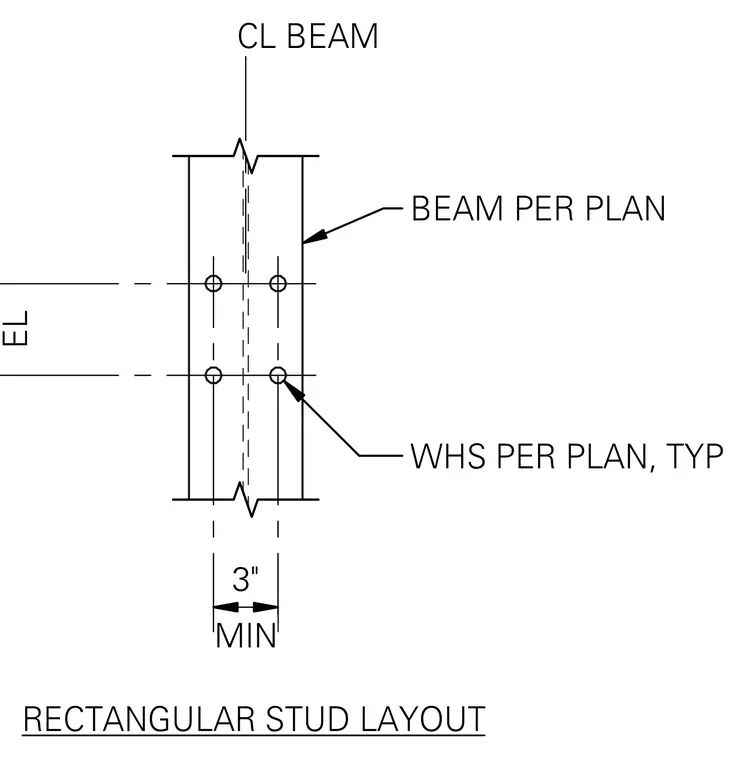
Rectangular stud layout showing typical wood or steel beam positioning with a centerline layout requirement. Fasteners or connectors are spaced per plan with a minimum three inch clearance dimension.
Members view this detail in full resolution, download the CAD files (SVG, PDF), and can adapt it in the built-in CAD editor — export DXF, DWG, or PDF.
Start membership