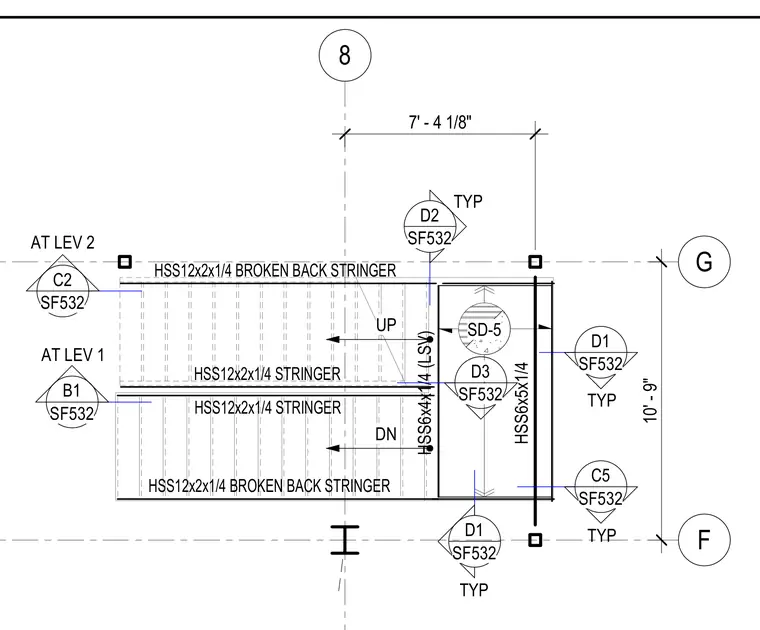
This structural framing plan details an intermediate stair landing layout constructed with hollow structural section members. The assembly utilizes HSS12x2x1/4 stringers and HSS12x2x1/4 broken back stringers framing into HSS6x4x1/4 and HSS6x5x1/4 support members. Gridlines F, G, and 8 establish the structural coordinate geometry with a seven foot four and one-eighth inch by ten foot nine inch spatial bay. Detail and section callouts reference sheet SF532 for connection conditions at level one and level two.
8 F SD-5 HSS6x4x1/4 (LSV) HSS12x2x1/4 BROKEN BACK STRINGER HSS12x2x1/4 STRINGER HSS12x2x1/4 STRINGER HSS12x2x1/4 BROKEN BACK STRINGER HSS6x5x1/4 7' - 4 1/8" D2 SF532 D3 SF532 B1 SF532 G 10' - 9" D1 SF532 C5 SF532 D1 SF532 UP DN C2 SF532 AT LEV 1 AT LEV 2 TYP TYP TYP TYP
Members view this detail in full resolution, download the CAD files (SVG, PDF), and can adapt it in the built-in CAD editor — export DXF, DWG, or PDF.
Start membership